
Portfolio
Featured Case Studies
Real workspace transformations designed for productivity, collaboration, and growth.
Featured Project
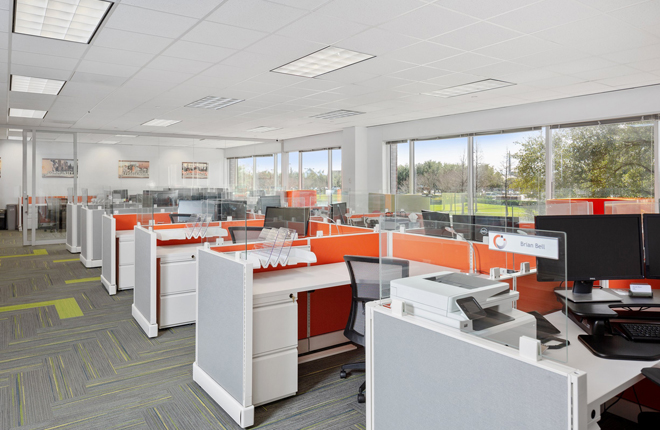
Covenant Testing Technologies
Modern office expansion with modular glass walls and collaborative workspace planning.
- Expanded collaborative workspace
- Installed movable glass partitions
- Optimized office layout efficiency
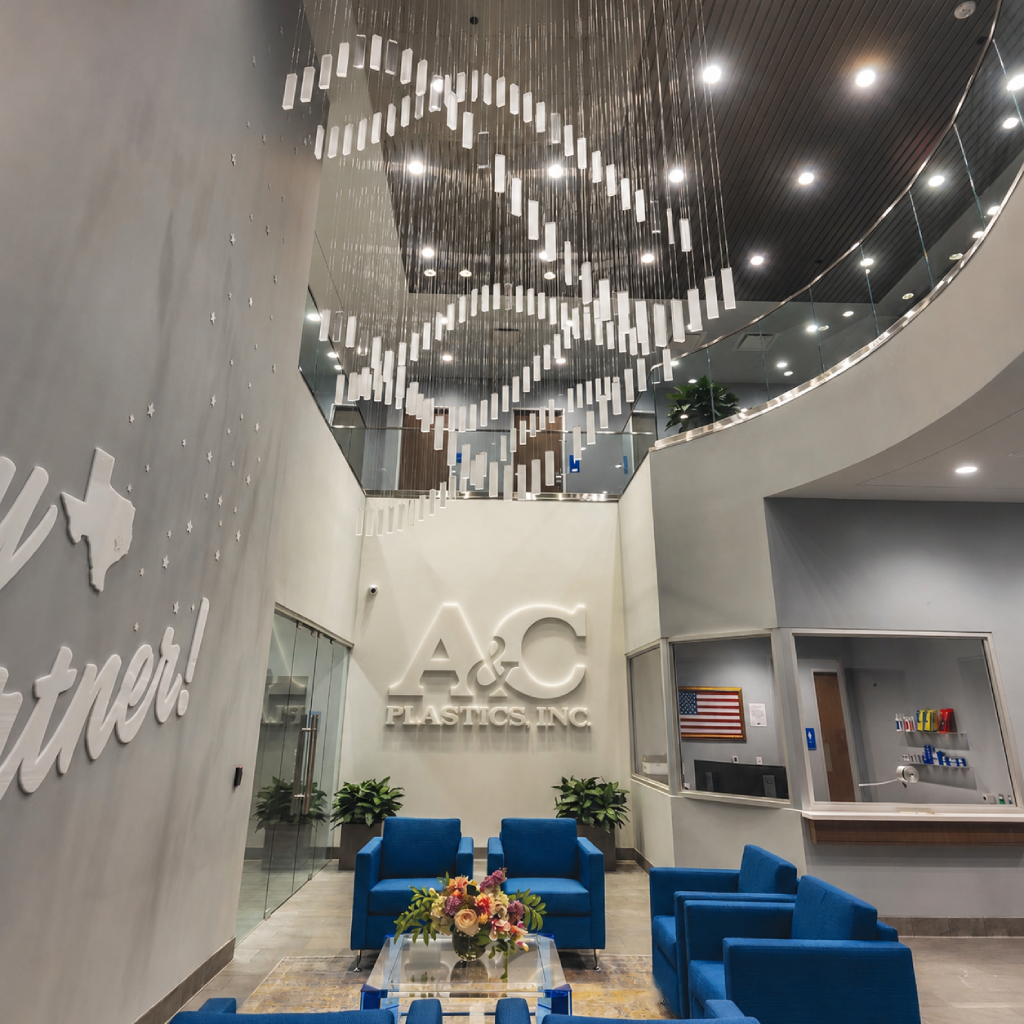
A&C Plastics
Reception, boardroom, training center, and shared areas furnished as one coordinated headquarters.
View Project →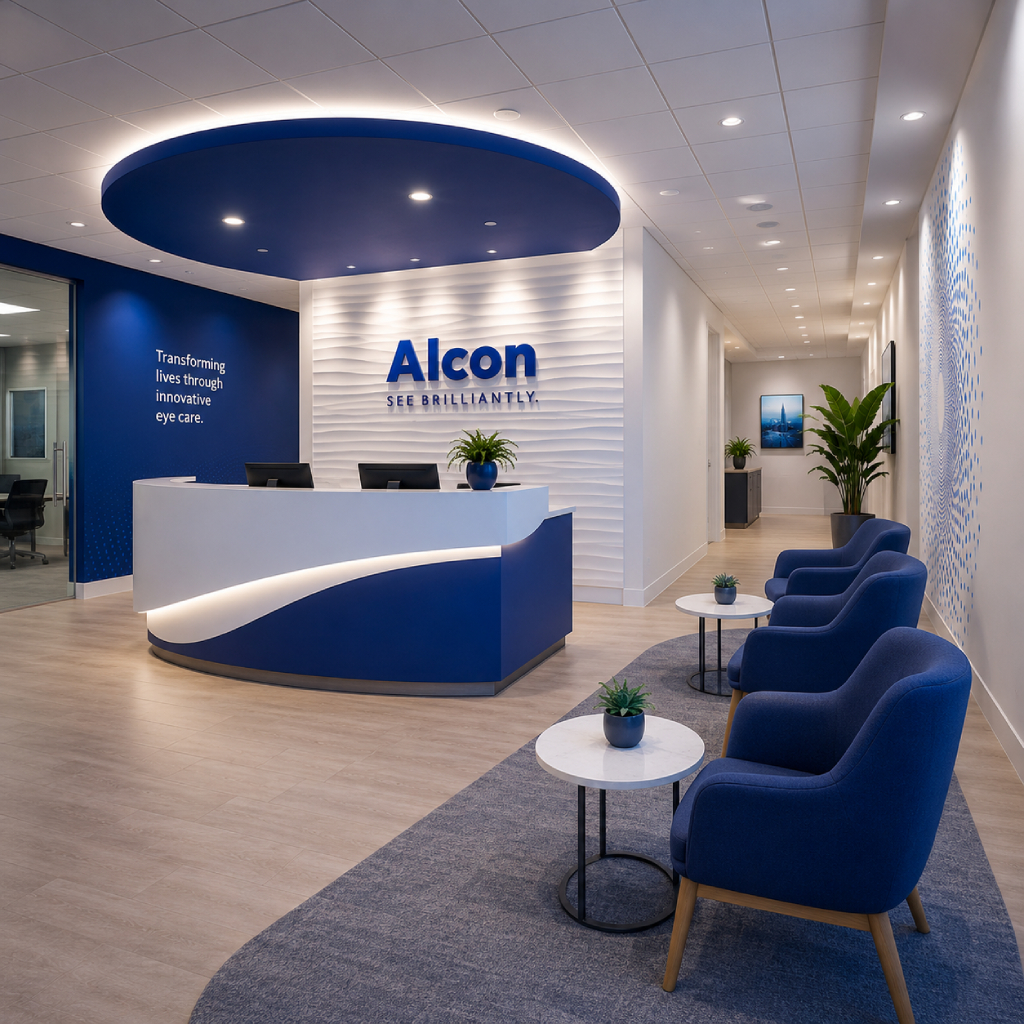
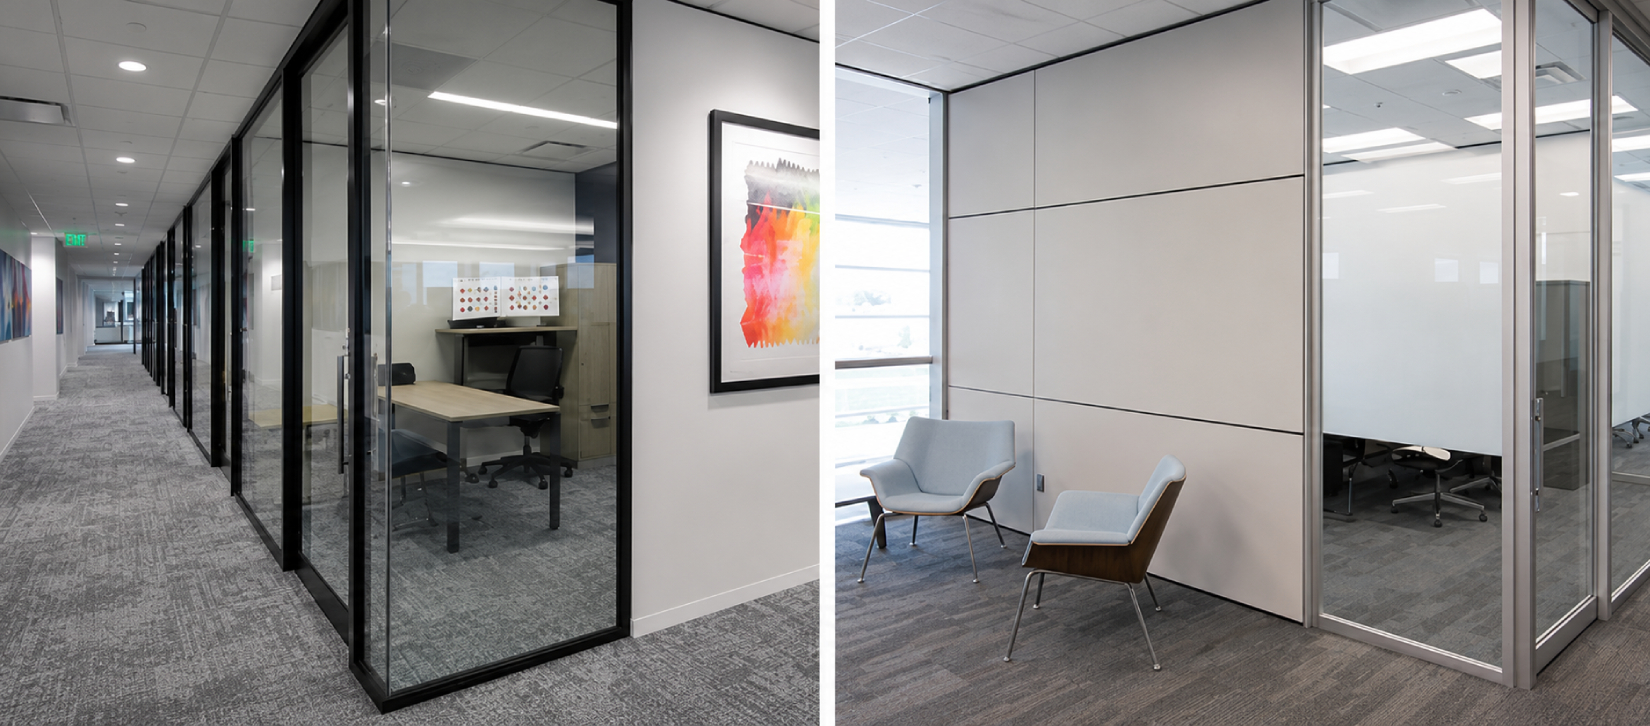
Alcon
Shared cubicle neighborhoods, reception, meeting, and break spaces with coordinated blue-and-gray furniture.
View Project →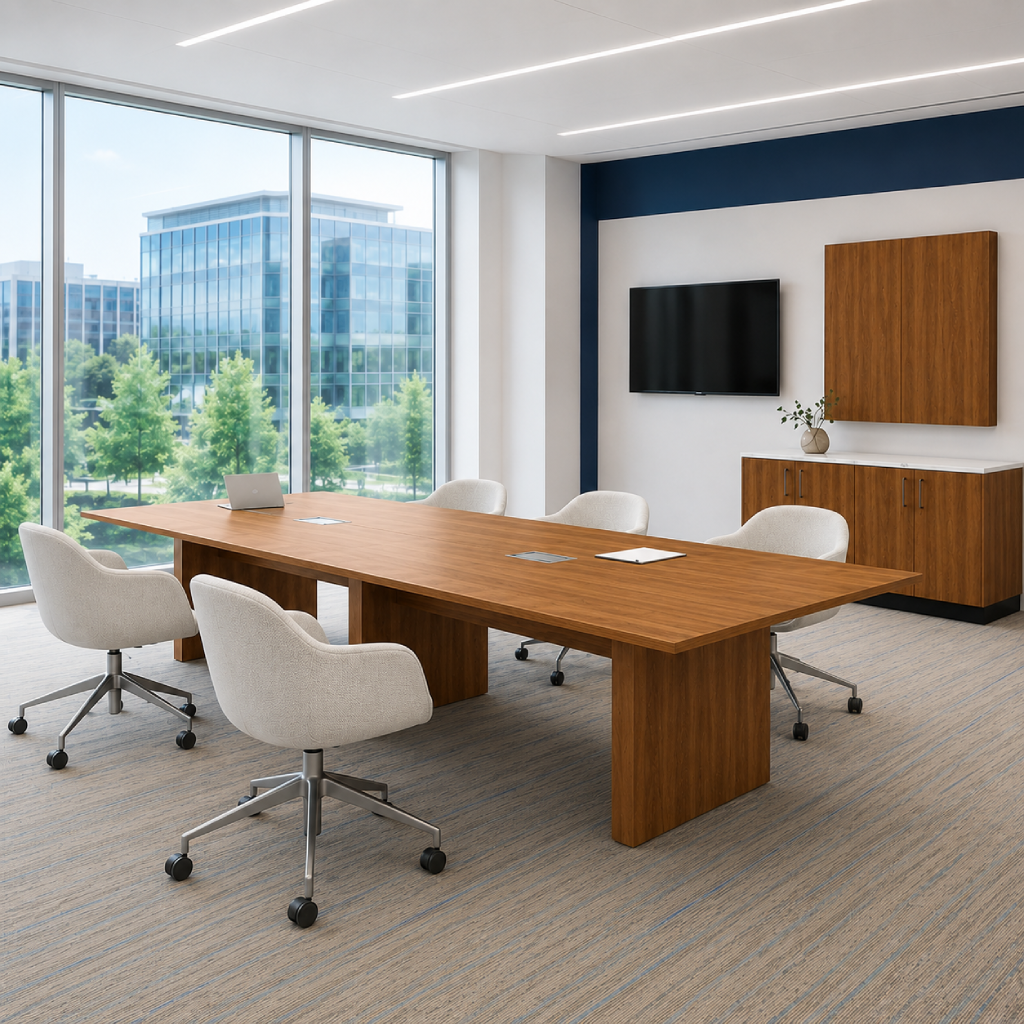
UiPath
Training space, conference room, and private cubicles planned for learning, collaboration, and focus.
View Project →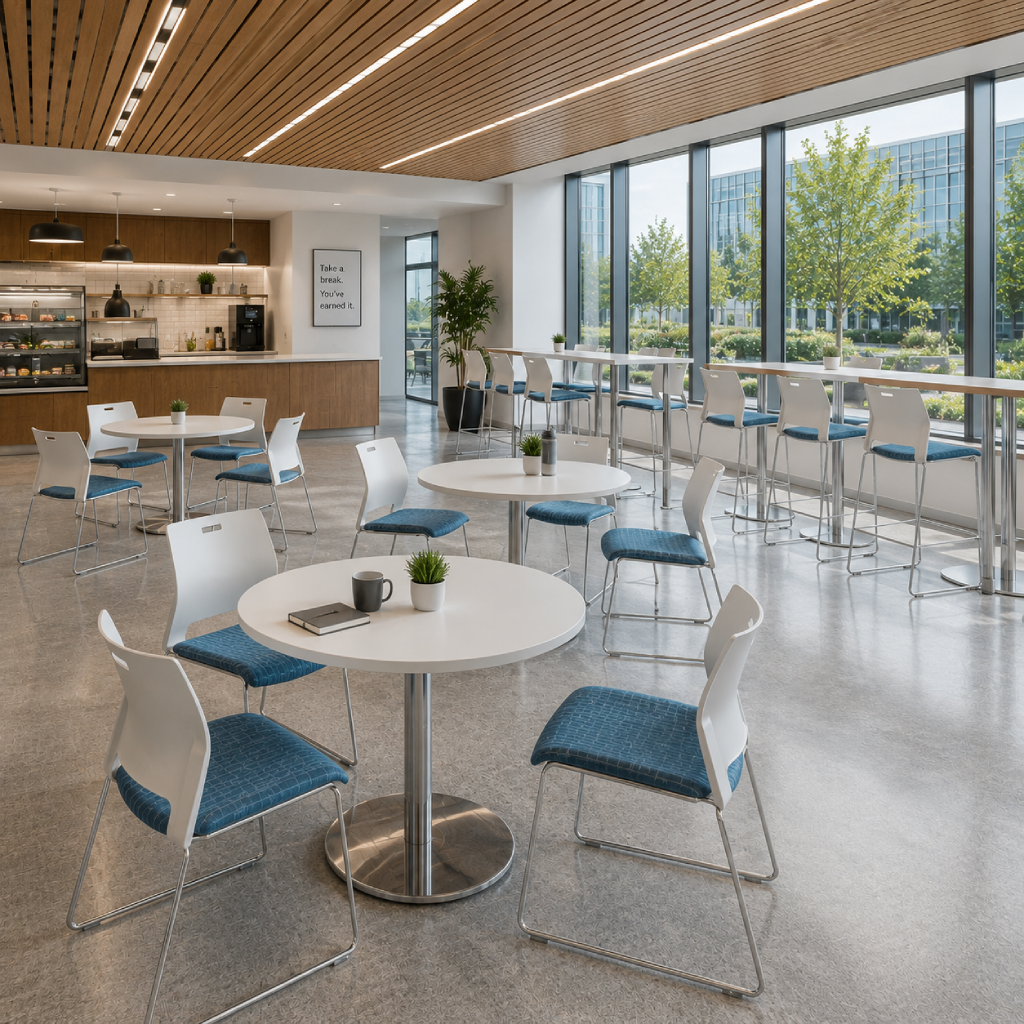
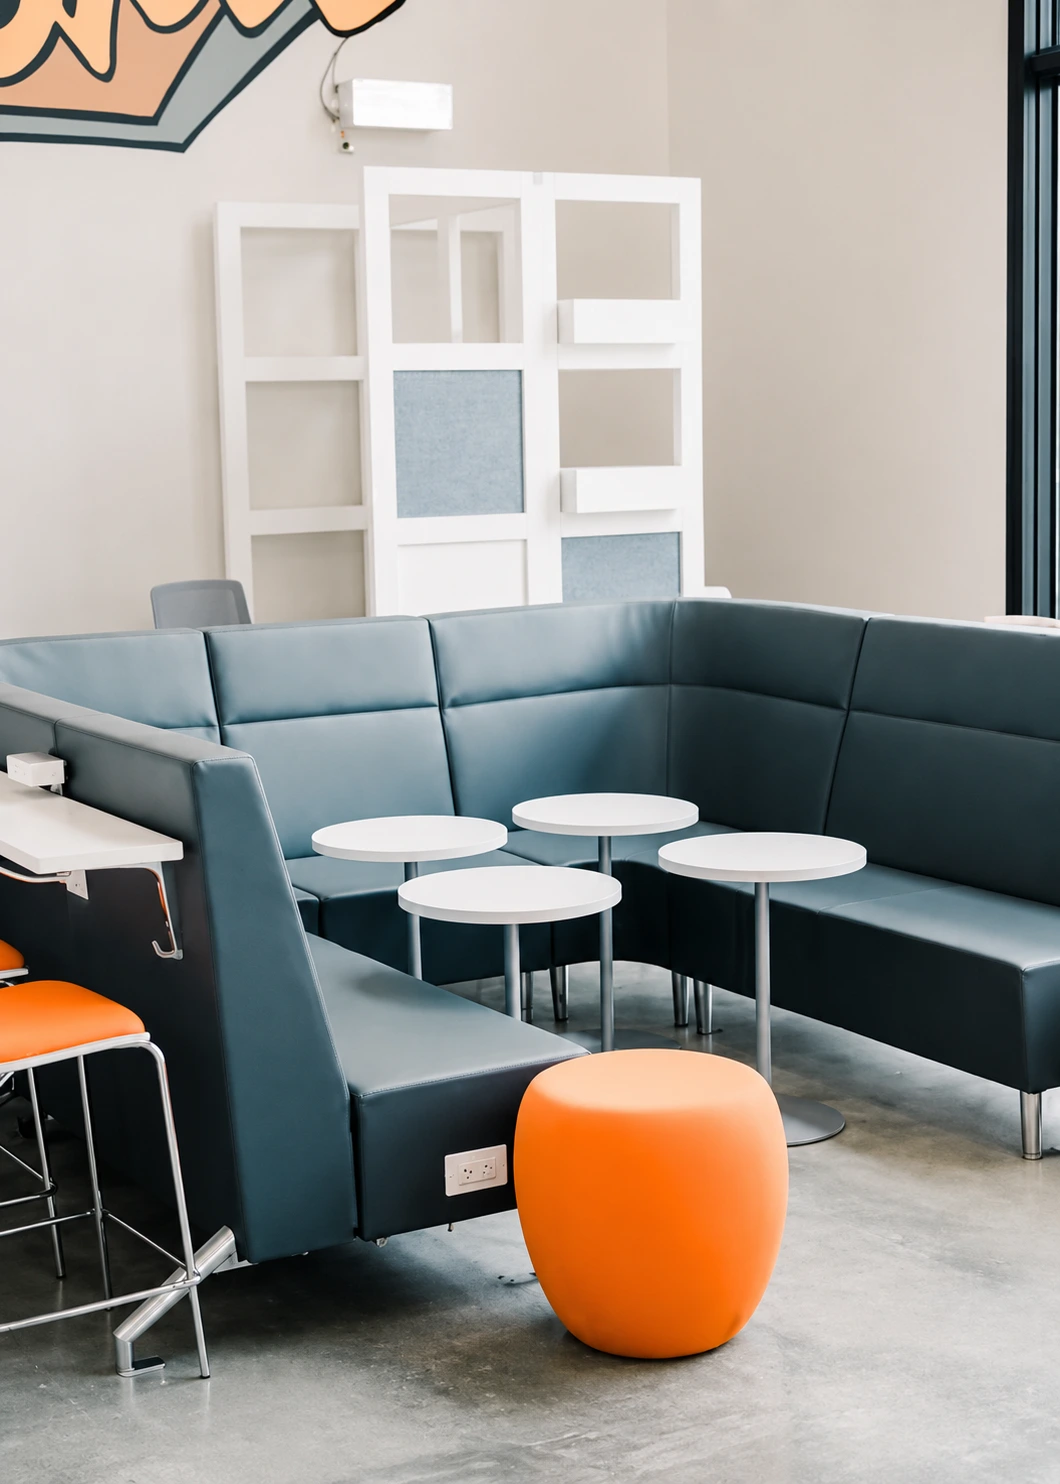
Texas Frio Cold Storage
Cafeteria, training, management, and shared work settings furnished for daily employee needs.
View Project →100+
Workstations Installed
20+
Office Projects Delivered
6
Featured Case Studies
Custom
Workspace Design
Want a workspace like these?
Let's design a modern, scalable office for your team.