
TEXAS FRIO COLD STORAGE
Four Workplace Settings for Breaks, Training, Leadership, and Collaboration
COI furnished four distinct workplace settings inside Texas Frio Cold Storage’s Houston facility—creating practical environments for employee breaks, training sessions, management work, and shared daily tasks.
Get a Free QuotePROJECT INFORMATION
Houston, TX 77022
PROJECT GALLERY
PROJECT AT A GLANCE
Texas Frio Cold Storage operates a large Houston facility supporting the refrigerated storage and distribution of beef, pork, and poultry products.
The workplace areas connected to that operation needed to support four very different parts of the employee experience.
Team members needed a comfortable cafeteria for meals and breaks, an organized space for training and presentations, a professional management office, and a shared workspace for individual tasks and everyday coordination.
Using the same furniture layout in every area would not have worked.
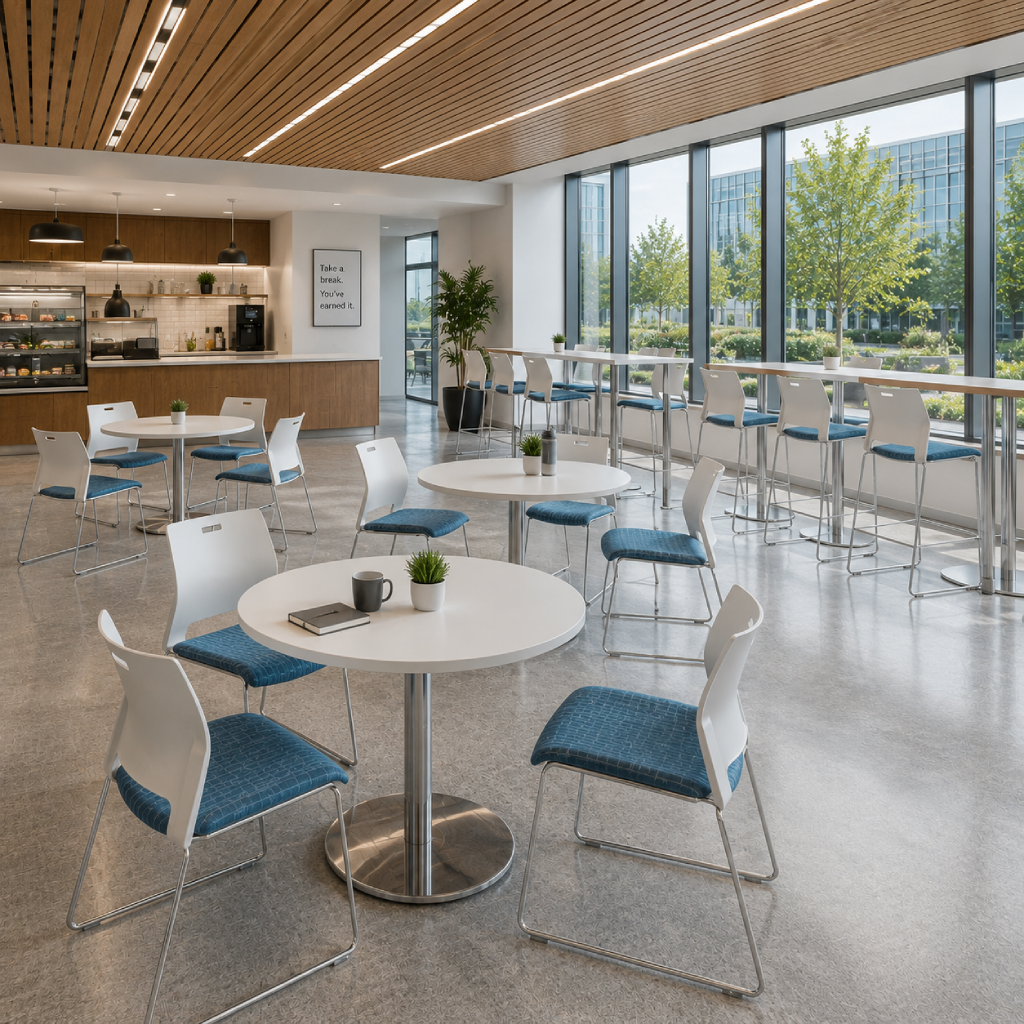
The cafeteria required practical tables and flexible seating.
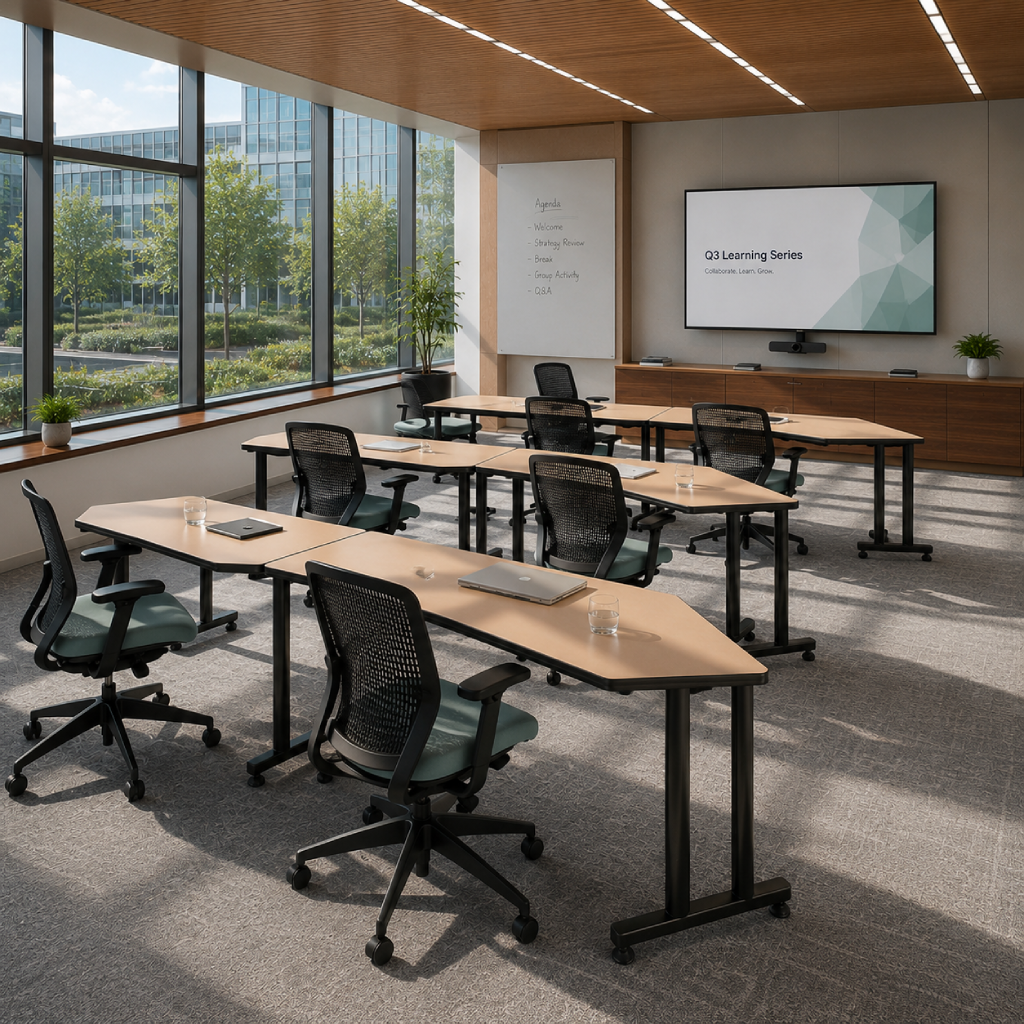
The training space needed clear sightlines and furniture that could adjust to different session formats. The management office called for more privacy, storage, and a professional setting.
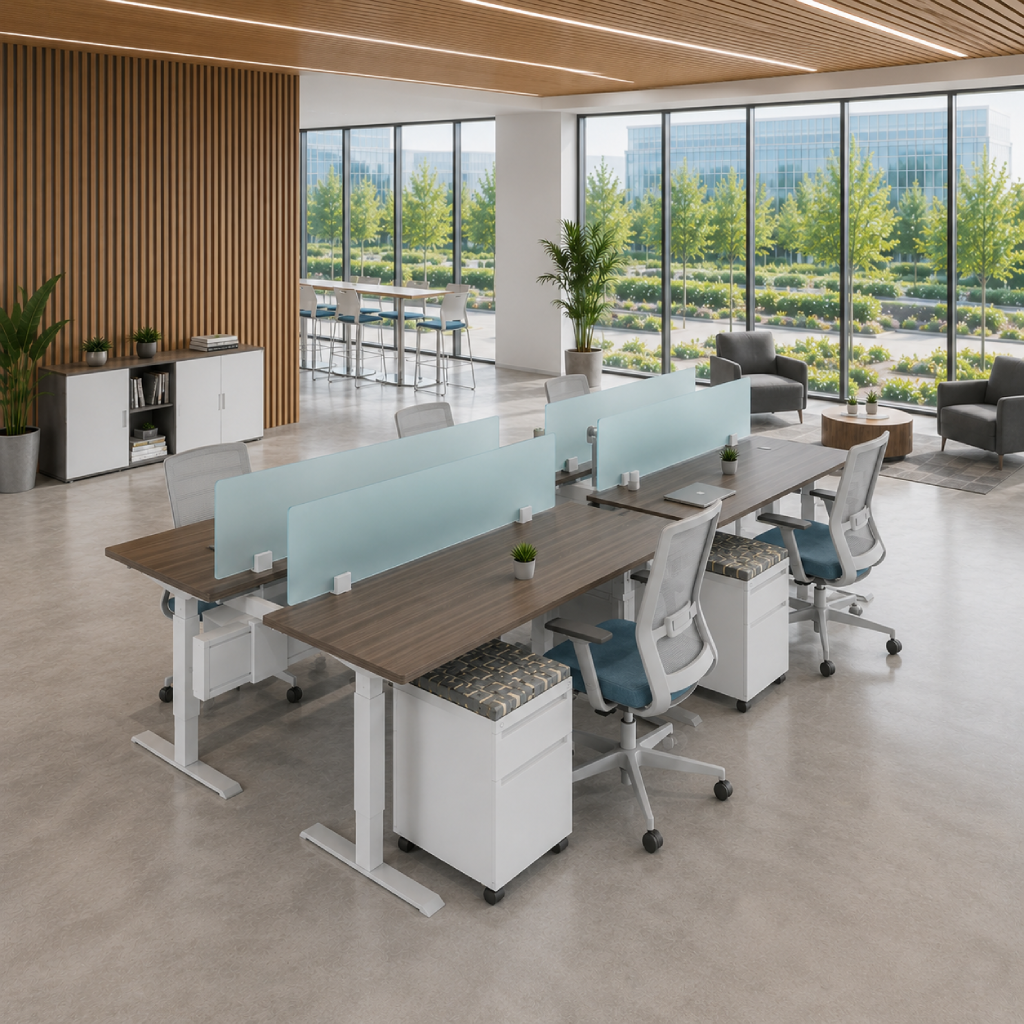
The shared workspace needed to support several users without becoming crowded or disorganized.
COI developed a furniture plan around the purpose of each area, selected the appropriate furniture categories, coordinated procurement, and handled delivery and installation.
The result is a workplace with four clearly defined settings that support breaks, learning, leadership, and shared work while maintaining one consistent visual direction.
KEY RESULTS
One Workplace, Four Completely Different Moments in the Workday
The challenge was not simply finding furniture for four rooms.
It was understanding what employees needed from each space at a different point in their day.
The cafeteria had to feel like a genuine break from work, not an extension of the operational floor.
Employees needed a comfortable place to sit, eat, recharge, and talk without the room becoming difficult to clean, crowded, or overly formal.
The training space presented a different problem.
Some sessions would require everyone to face forward and focus on a presentation. Others would depend on discussion, teamwork, or hands-on instruction.
A fixed classroom layout could quickly become a limitation, but too much flexibility could leave the room feeling temporary and unorganized.
The management office needed privacy and authority without feeling closed off or unapproachable.
It had to support focused work, storage, employee conversations, and occasional meetings within one professional setting.
The shared workspace required the most careful balance. It needed to bring people together while still giving each person enough room to concentrate.
Too open, and distraction becomes a problem. Too divided, and the space loses the communication and accessibility it was meant to support.
Each area had its own rhythm, furniture needs, and level of privacy.
The real challenge was giving every space a clear purpose while making sure the overall workplace still felt connected, intentional, and built for the same team.
PROJECT GOALS
Create a Comfortable Cafeteria
Provide employees with a practical and welcoming setting for meals, breaks, informal conversations, and time away from their primary work areas.
Build a Flexible Training Space
Create an organized environment with clear sightlines, comfortable seating, and adaptable tables that support presentations, employee training, group discussions, and collaborative sessions.
Furnish a Professional Management Office
Give the management area a defined workspace with an appropriate desk, ergonomic seating, guest seating, and accessible storage for focused work and private conversations.
Support Shared Daily Work
Develop a shared workspace that gives multiple users comfortable work surfaces, task seating, and clearly organized individual areas without separating the team unnecessarily.
Furniture Planned Around Each Space
Rather than using one furniture layout across the facility, COI gave each space a setup that matched the way employees would use it.
The cafeteria includes tables and seating for individual breaks and small groups, with enough open space for employees to move through the room comfortably.
Mobile tables and lightweight chairs allow the training area to shift between presentations, group discussions, and collaborative sessions.
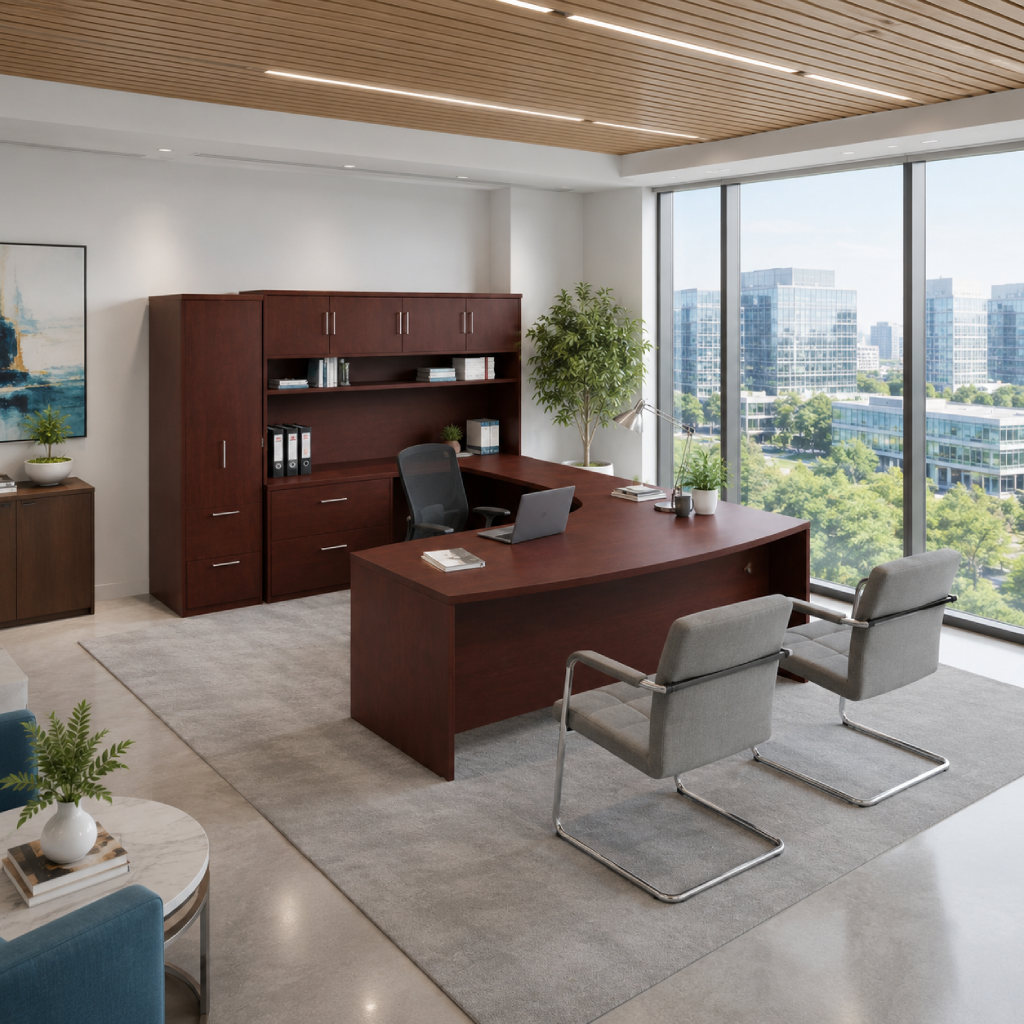
The management office combines a defined desk, ergonomic seating, guest chairs, and accessible storage for focused work, short meetings, and private conversations.
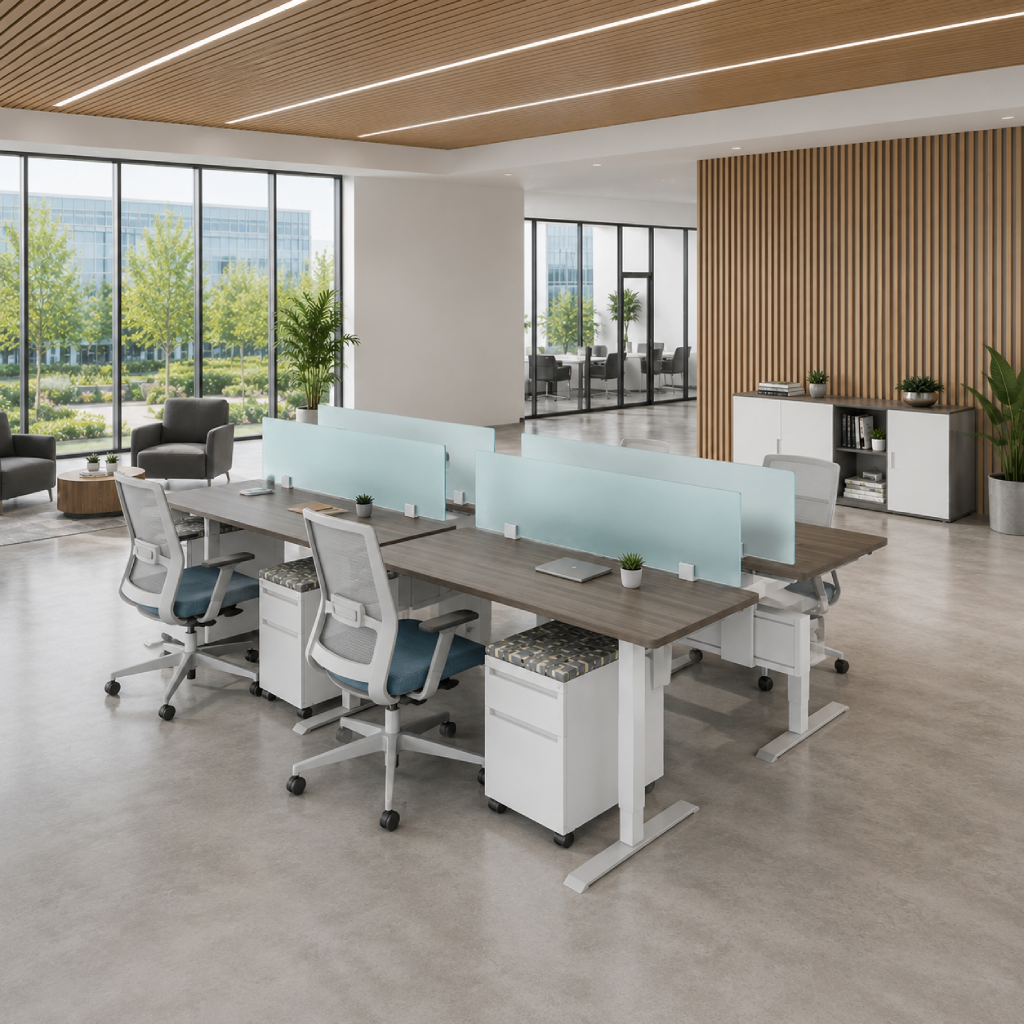
In the shared workspace, each employee has a clear place to work while staying connected to coworkers nearby.
Coordinated finishes and furniture styles bring the four spaces together without making them look or function exactly the same.
IMPLEMENTATION PROCESS
Understand the Space
Reviewed each workplace area to understand who would use it, how often it would be used, and what activities the furniture needed to support.
Plan Each Setting
Selected furniture for the cafeteria, training space, management office, and shared workspace based on the practical requirements of each setting.
Deliver and Install
Coordinated furniture delivery and installation at the Texas Frio Cold Storage facility in Houston.
Review the Final Setup
Reviewed furniture placement and confirmed that each area was organized and ready for everyday employee use.
RESULTS & IMPACT
The completed workplace gives Texas Frio Cold Storage four clearly defined employee environments instead of asking one type of space to support every activity.
The cafeteria gives employees a comfortable setting for meals, breaks, and informal interaction.
The training space supports organized presentations and learning sessions while remaining flexible enough for different group arrangements.
The management office provides a professional environment for focused work, planning, meetings, and private conversations.
The shared workspace gives multiple users organized work areas while keeping communication and daily coordination simple.
Each space serves a different purpose, but the coordinated furniture keeps the workplace connected and consistent.
Four distinct workplace settings, one cohesive environment.
Furnished around how Texas Frio Cold Storage’s employees take breaks, learn, lead, collaborate, and complete their daily work.
WHAT MADE THE PROJECT SUCCESSFUL
- Planned each space around its actual role in the employee workday
- Used adaptable furniture in areas where seating arrangements may change
- Created a cafeteria that supports both individual breaks and group interaction
- Gave the training space clear sightlines and flexible furniture placement
- Provided the management office with privacy, storage, and a professional furniture layout
- Organized the shared workspace around both individual tasks and team communication
- Coordinated furniture styles and finishes across all four spaces
- Managed furniture selection, procurement, delivery, and installation through one team
- Reviewed final furniture placement before completing the project
Planning a Houston Workplace with Multiple Employee Areas?
COI helps Houston businesses furnish cafeterias, training spaces, management offices, and shared work environments.
Our team supports your project with furniture selection, procurement, delivery, and professional installation.
Start Your Project