
A Houston Headquarters Shaped for Learning, Leadership and Connection
We planned and furnished the workplace at A&C Plastics from the ground up — every piece of furniture, every delivery, every install, across reception, the executive boardroom, the training center, employee areas, and the smaller spots where people grab a quick meeting.
Walk through it now, and each space does its job. Reception sets the tone the moment you walk in. The boardroom keeps people focused. Training areas flex to whatever the day calls for. And wherever staff ends up gathering, the space just works.
Project Details
Client
A&C Plastics, Inc.
Location
Houston, Texas
Industry
Plastic Sheet Distribution
Project Type
Corporate Headquarters Workplace
Key Spaces
Reception, Boardroom, Training Center, Lounge and Multipurpose Areas
COI Services
Workplace Planning, Furniture Selection, Procurement, Delivery and Installation
Project Gallery
A Workplace That Reflects the A&C Plastics Story
A&C Plastics began its operations in Houston in 1973 as a small family-run business. At present, it acts as a plastic sheet distributor across the country; yet if you ask anybody who works there, they'll still give the company the same description: offering personal service, providing education, giving real customer support, and retaining the sense of being a family business.
That left us in a rather interesting position. The headquarters had to express two things simultaneously—that it is a serious and well-established national company and that it is still the same place it has always been.
Our furniture strategy was based on keeping both of these facts in mind, which meant we had to treat each area according to its own characteristics.
The visitor areas had to make a strong impression. The executive rooms needed to be comfortable while conveying a sense of importance. The training rooms had to accommodate a large number of people and be able to change quickly. And as for the more informal areas—those shouldn't come across as having been overlooked. They had to seem as if someone had actually given them thought.
Project at a Glance
Powerful Entrance
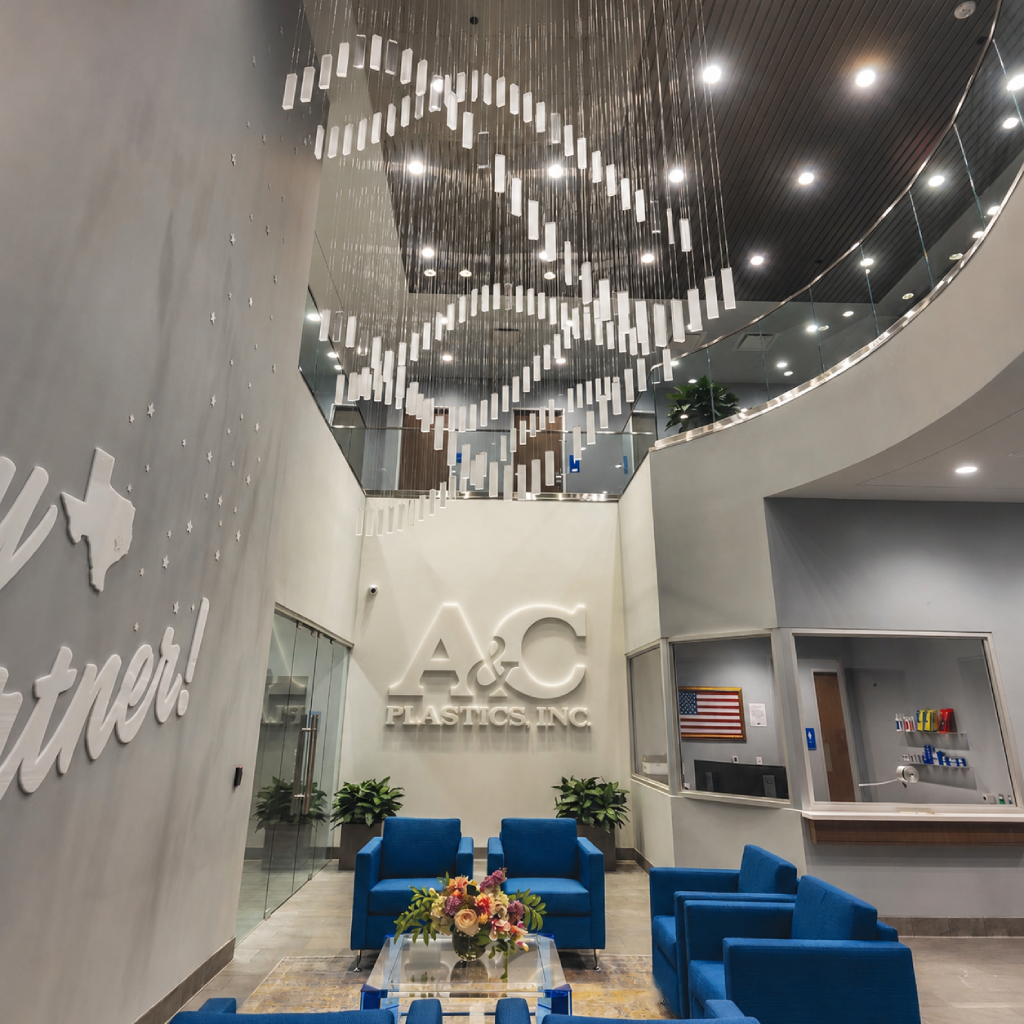
You know whose building this is before you've even reached the desk. Big architectural moves, sculptural details, bright signage, bold blue chairs — reception does the talking.
High-Capacity Training
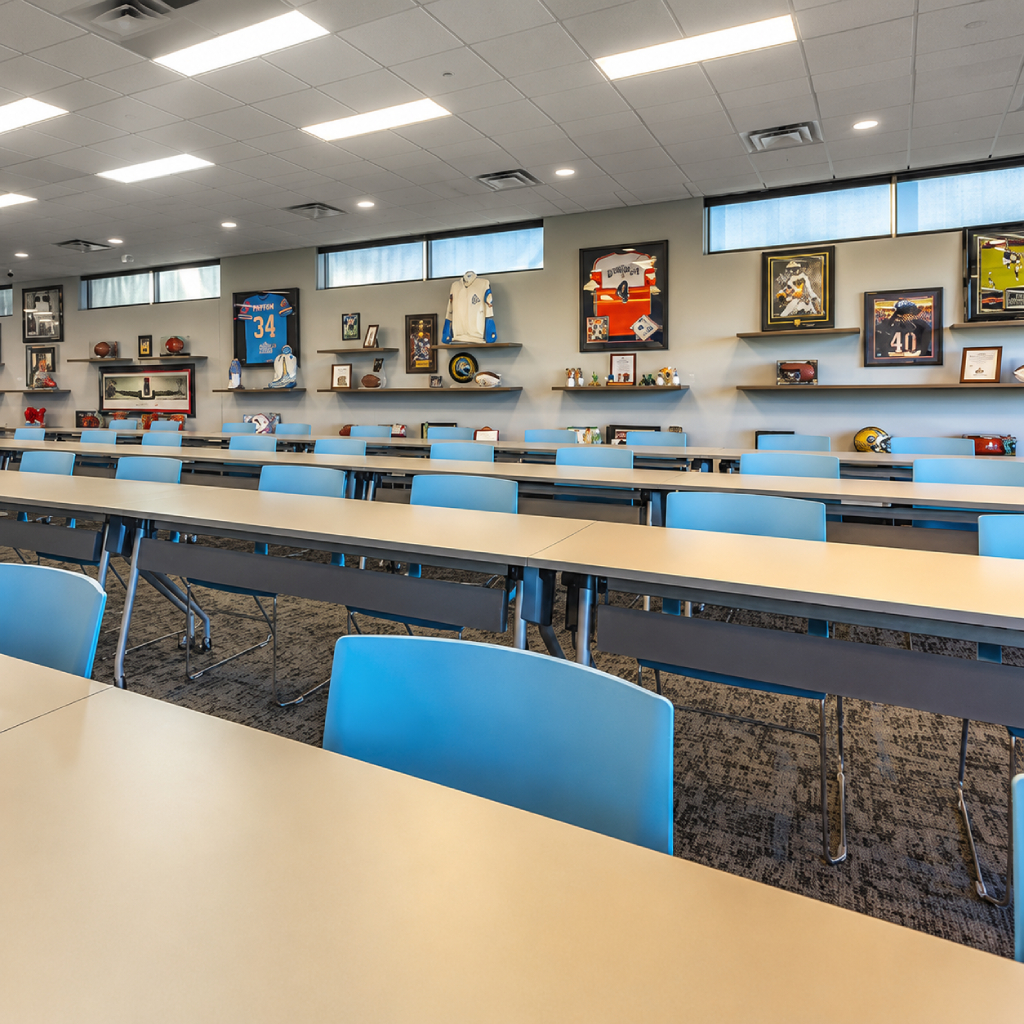
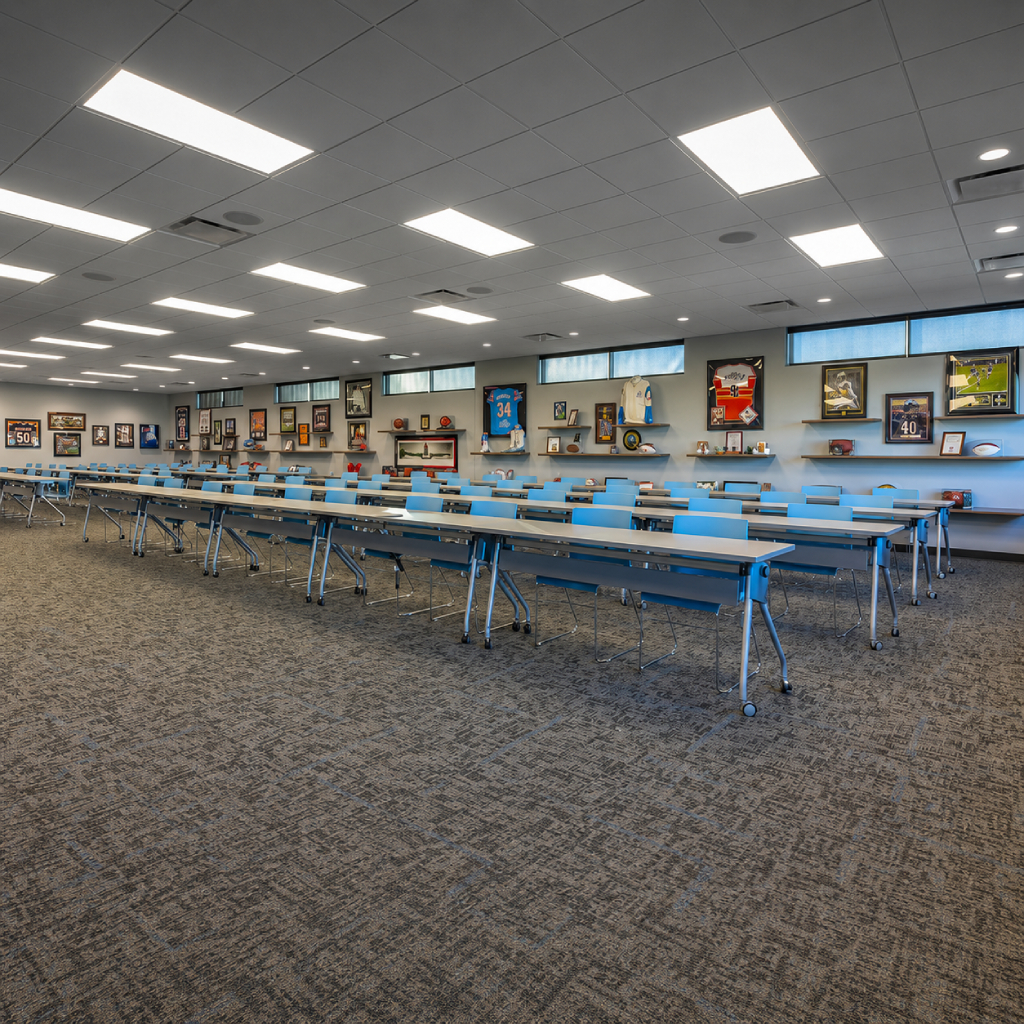
Tables and chairs are light enough to move on the fly, so the room resets in minutes — classroom one hour, full meeting the next.
Executive Collaboration
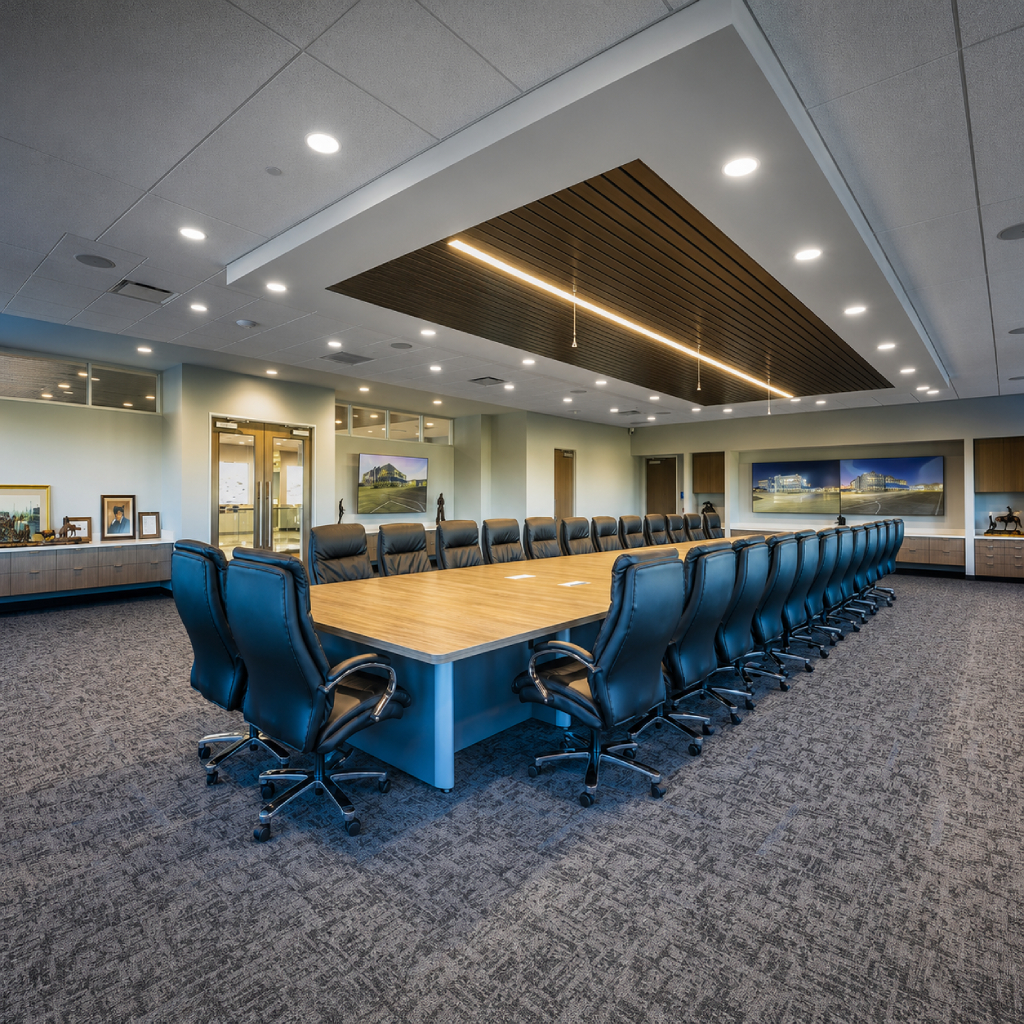
Nobody's cramped in this boardroom. There's room to move, seating built for the long haul, and sightlines that hold up through a three-hour strategy session.
A Cohesive Workspace
Same colors, same furniture scale, same finishes and install details — lobby, executive floor, training center, every informal nook. Walk anywhere in the building, and it reads as one place.
One Headquarters, Several Very Different Ways of Working
This wasn't one office. It was six or seven different jobs under one roof — visitor reception, leadership meetings, employee training, casual conversation, company history on display, and space for everyone to gather. Each part of the building had its own rules.
The lobby had serious height and a bold suspended installation overhead, so the furniture had to hold its own without stepping on the architecture. The boardroom needed a table big enough for a large group, with room to still move around comfortably.
Training had to seat a crowd, keep sightlines clear to the front, and reconfigure fast as programs changed. Even the hallways had a job to do beyond getting people from one place to another — they became spots to showcase company history, recognize employees, and tuck in small areas for a quick conversation.
The real test was making all of it feel like one building, not six separate projects stitched together.
Project Goals
Make the First Impression Count
Reception furniture had to match the scale and character of the lobby, without closing the space in.
Handle Big Training Sessions
Furniture light enough to move, sturdy enough to hold up — ready for instruction, presentations, group meetings, whatever the day called for.
Real Leadership
A boardroom that feels substantial and professional, but never heavy.
Put Shared Spaces to Work
Turn corridors, lounges, and multipurpose areas into places people actually use — to pause, meet, eat, or just talk.
Keep the Brand Present Throughout
A&C blue runs through the building as a consistent thread, balanced against gray, black, transparent surfaces, and warm wood tones.
Furniture Planned Around How Each Space Would Be Used
We treated this as one connected workplace, not a set of separate rooms.
Space to Space
 01
01Reception and Lobby
Low blue lounge seating gives visitors a comfortable place to wait, keeps sightlines open, and lets the lobby's architecture and suspended centerpiece stay the focus.
02Executive Boardroom
A large conference table and high-back chairs make the room feel professional and comfortable, with plenty of space to move around.
 03
03Training and Education Center
Mobile tables and chairs handle everything from big training sessions to smaller group work, and the room resets fast when the format changes.
 04
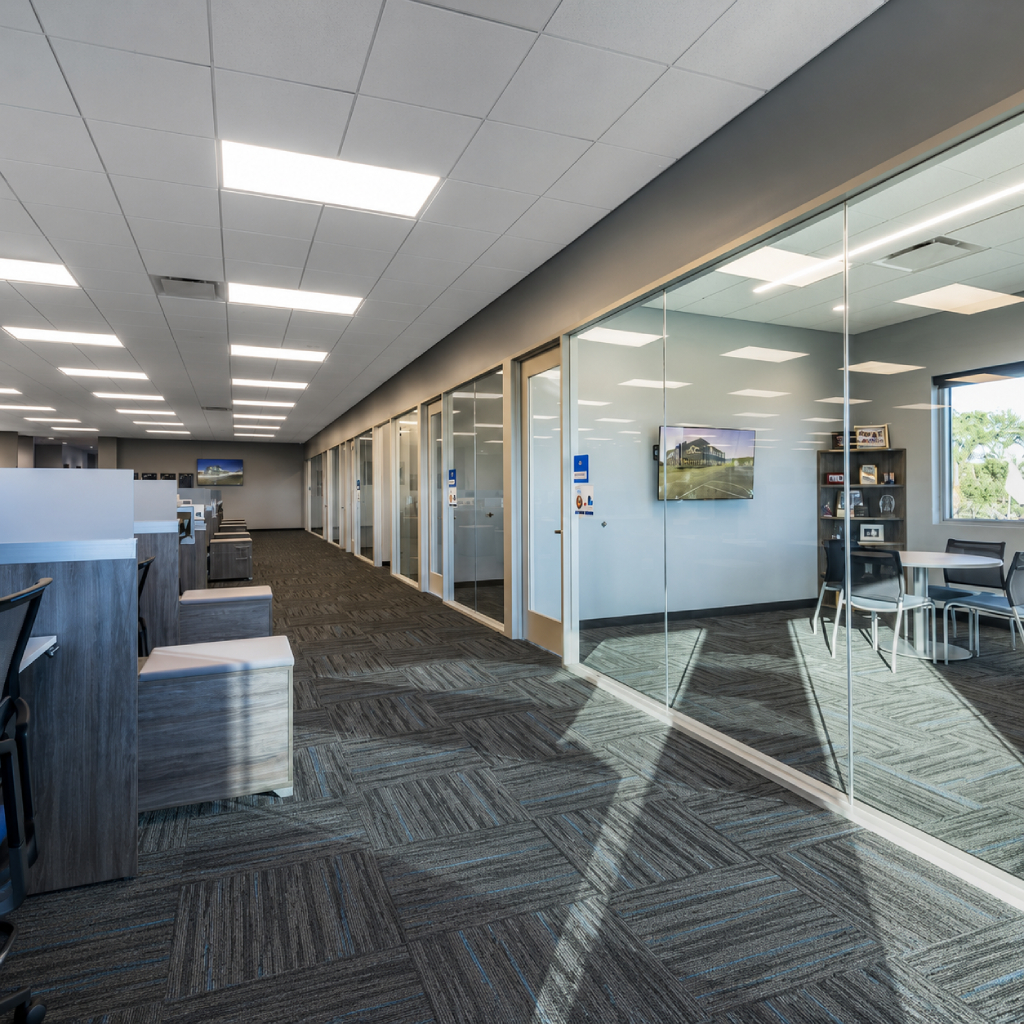
04Culture and Collaboration Corridor
Display shelving and a small lounge area turn the corridor into a spot for company history, quick chats, and employee connection.
 05
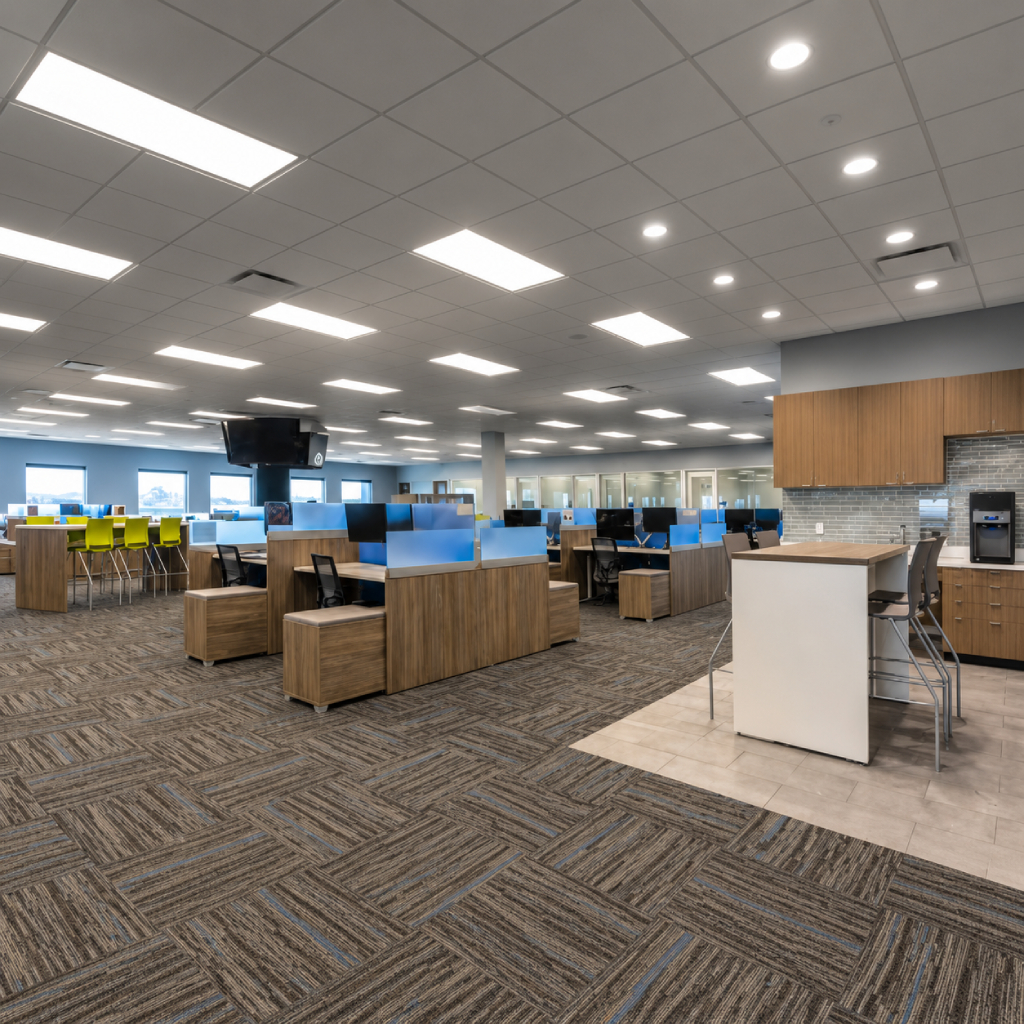
05Multipurpose Employee Area
Smaller tables and blue seating make room for meals, short meetings, breaks, and casual group time.
 06
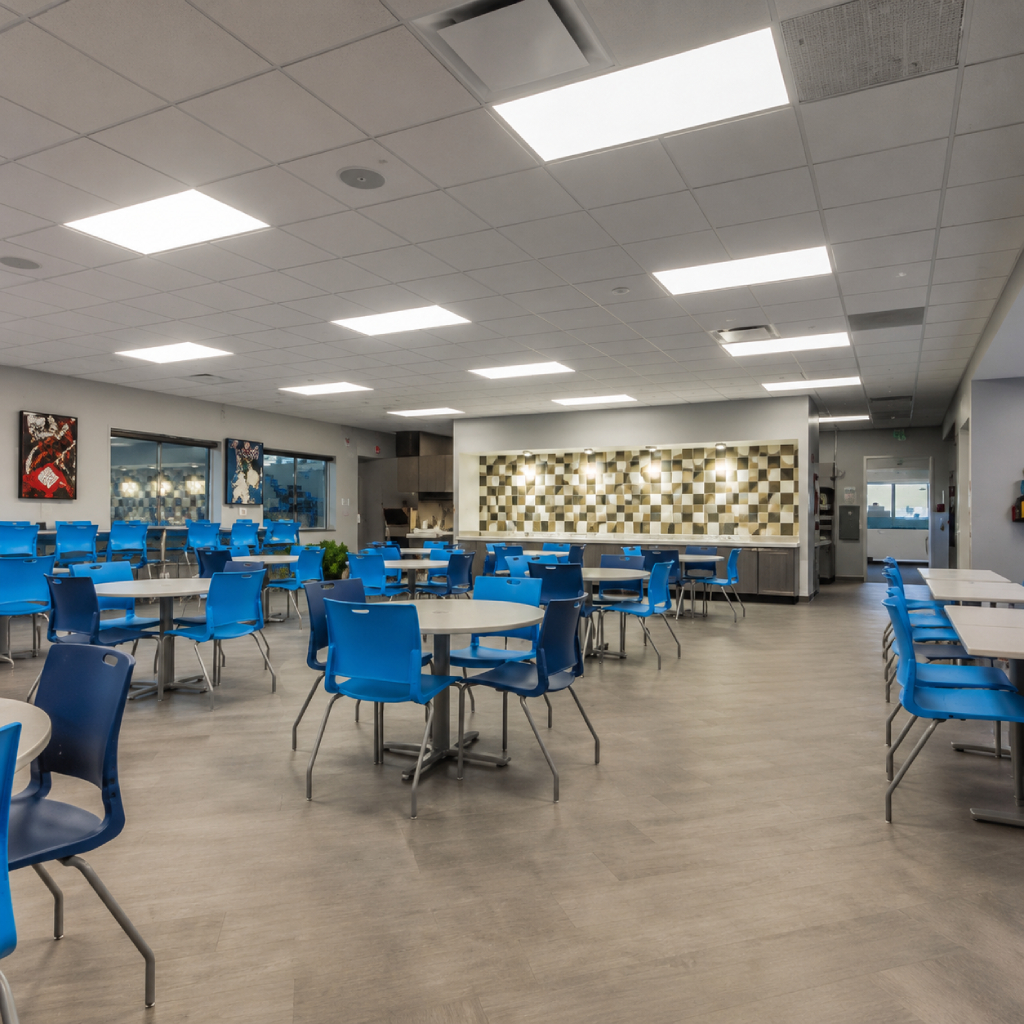
06Cafeteria
Practical tables and comfortable seating create a welcoming place for employees to eat, recharge, and connect during the workday.
Scope of Work
How the Project Came Together
01 — Understand
We looked at how each space would actually be used before choosing a single piece of furniture.
02 — Plan
Layouts came together around the architecture and what each room needed to do.
03 — Select
Furniture, finishes, and upholstery were chosen as one coordinated package, not room by room.
04 — Procure and Deliver
We managed delivery, assembly, and placement across every part of the project.
05 — Install and Review
Furniture went in per the approved layouts, then we checked every room for placement, alignment, and finish.
Results & Impact
The completed headquarters brings reception, executive, training, and shared spaces together through coordinated furniture, finishes, and layouts.
Result 01 — A More Memorable Arrival
Reception furniture strengthens the A&C identity while keeping the lobby open and visually striking.
Result 02 — Flexible Training Capacity
Mobile furniture allows the training room to adapt to classes, presentations, meetings, and larger events.
Result 03 — Stronger Executive Meeting Space
The boardroom combines generous capacity, comfortable seating, and clear circulation.
Result 04 — More Useful Shared Areas
Corridors and multipurpose spaces now support informal meetings, breaks, and company storytelling.
Result 05 — One Coordinated Headquarters
Consistent colors, finishes, and furniture choices connect every area of the workplace.
Let’s Plan a Workplace That Works as One
A headquarters may need to welcome visitors, support executive decisions, train employees, host large groups, and provide comfortable everyday spaces.
Collaborative Office Interiors helps Houston businesses coordinate workplace planning, furniture selection, procurement, delivery, and professional installation around the way their teams actually work.