
UIPATH HOUSTON OFFICEFlexible Spaces for Learning, Collaboration, and Focus
COI planned, selected, delivered, and installed furniture for three distinct work settings inside UiPath’s downtown Houston office—creating a cohesive environment for training, meetings, and private work.
Get a Free QuotePROJECT INFORMATION
Houston, TX 77002
PROJECT GALLERY
PROJECT AT A GLANCE
UiPath's downtown Houston office needed to do a lot in one space.
Employees needed a flexible space for presentations, training, and workshops, a proper setting for team meetings, and private workstations for focused work.
A standard furniture layout wasn't going to cover all three of those well.
Each area needed its own mix of mobility, privacy, storage, seating, and tech access, without the office ending up feeling like three disconnected rooms stitched together.
COI built the furniture plan around how each space would actually get used.
We coordinated the layouts, selected furniture for each setting, handled procurement, and completed delivery and installation at the third-floor office.
What came out of it is a workplace with three distinct settings that support training and workshops, meetings and collaboration, and focused individual work—all tied together through one consistent material and finish palette.
Three Spaces. Three Different Needs. One Cohesive Office.
UiPath's Houston team needed more than desks and chairs scattered around a floor.
The office had to support formal training sessions and collaborative workshops within one flexible space, along with private individual work and professional meetings.
The training and workshop space needed to fit groups and still rearrange easily.
The conference room needed something more permanent and polished.
Employees at individual stations needed more visual separation and their own storage.
And through all of that, the three spaces still had to feel like one office, not three unrelated ones stitched together.
That was COI's challenge: give each area exactly what it needed, without ending up with three furniture styles that didn't belong in the same building.
1. Create a Flexible Training & Workshop Space
Build one adaptable room with clear sightlines, comfortable seating, and mobile tables that support presentations, structured training, workshops, group learning, and hands-on activities.
2. Build a Professional Meeting Space
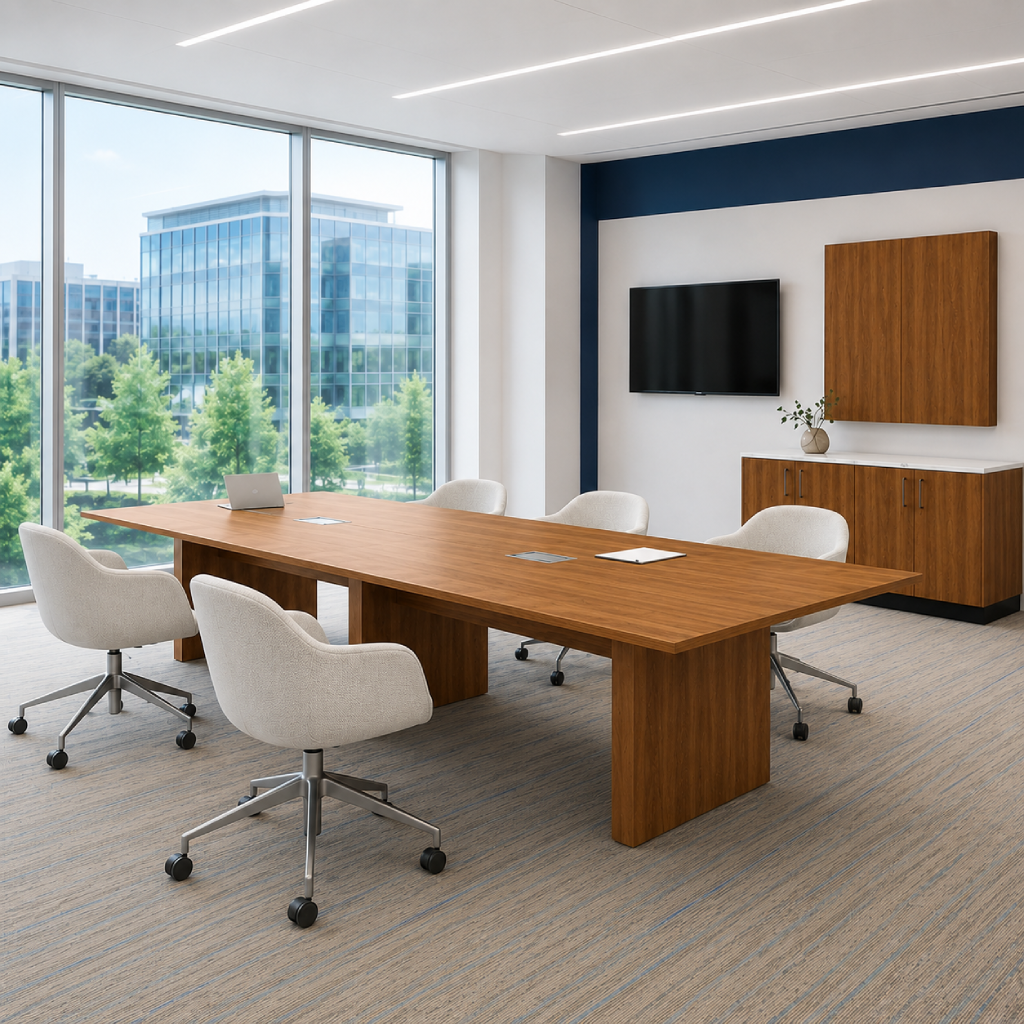
Give the team a conference room that works for everyday discussions, presentations, leadership meetings, and client conversations alike.
3. Increase Privacy for Focused Work
Set up private cubicles with more visual separation, a defined work area for each person, and storage they can actually reach.
4. Maintain One Consistent Design Language
Keep finishes, materials, proportions, and seating choices coordinated so every area still feels like part of the same office.
Furniture Selected Around How Each Space Works
Instead of running the same furniture through the whole office, COI built a different solution for each setting.
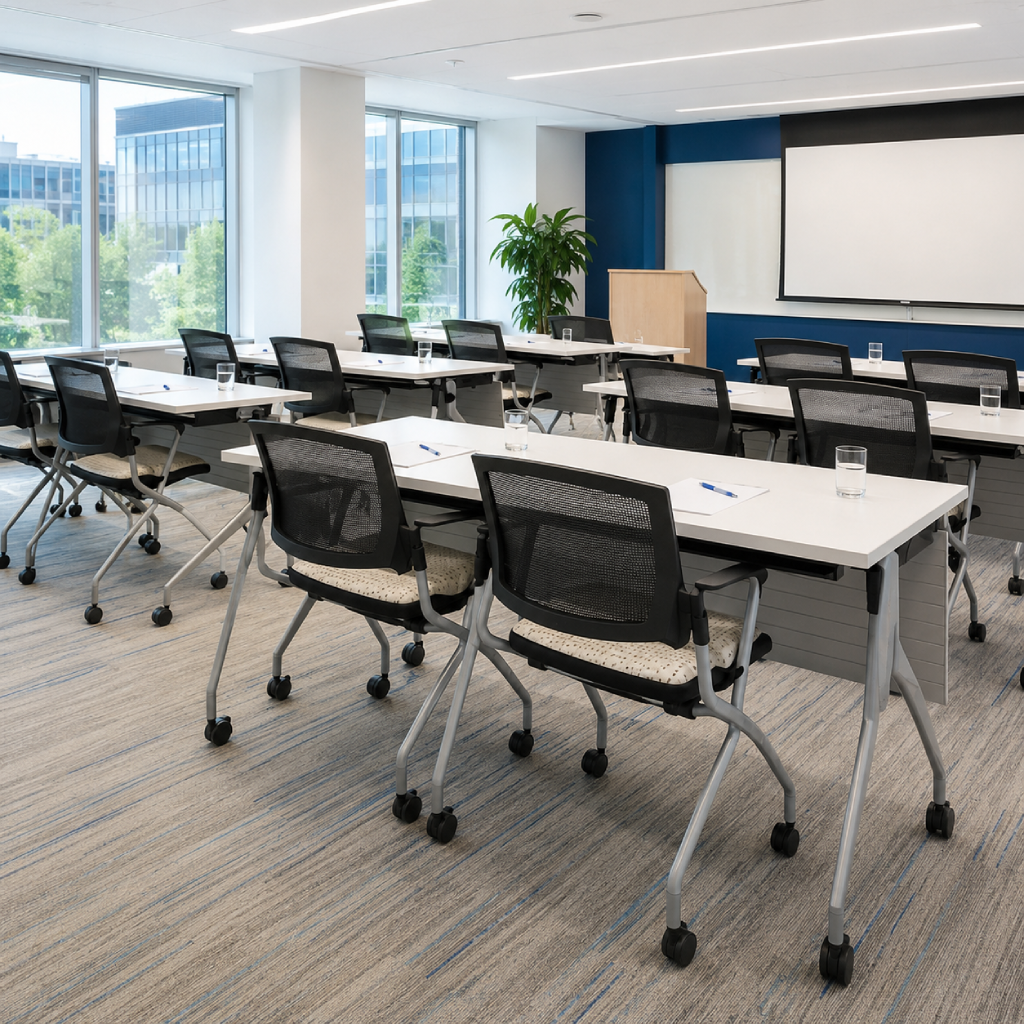
The training and workshop space got flexible tables and lightweight seating, so the layout could shift depending on group size or session type.
The conference room got something more substantial: a solid table, coordinated seating, and storage to back it up, giving the room a more composed feel.
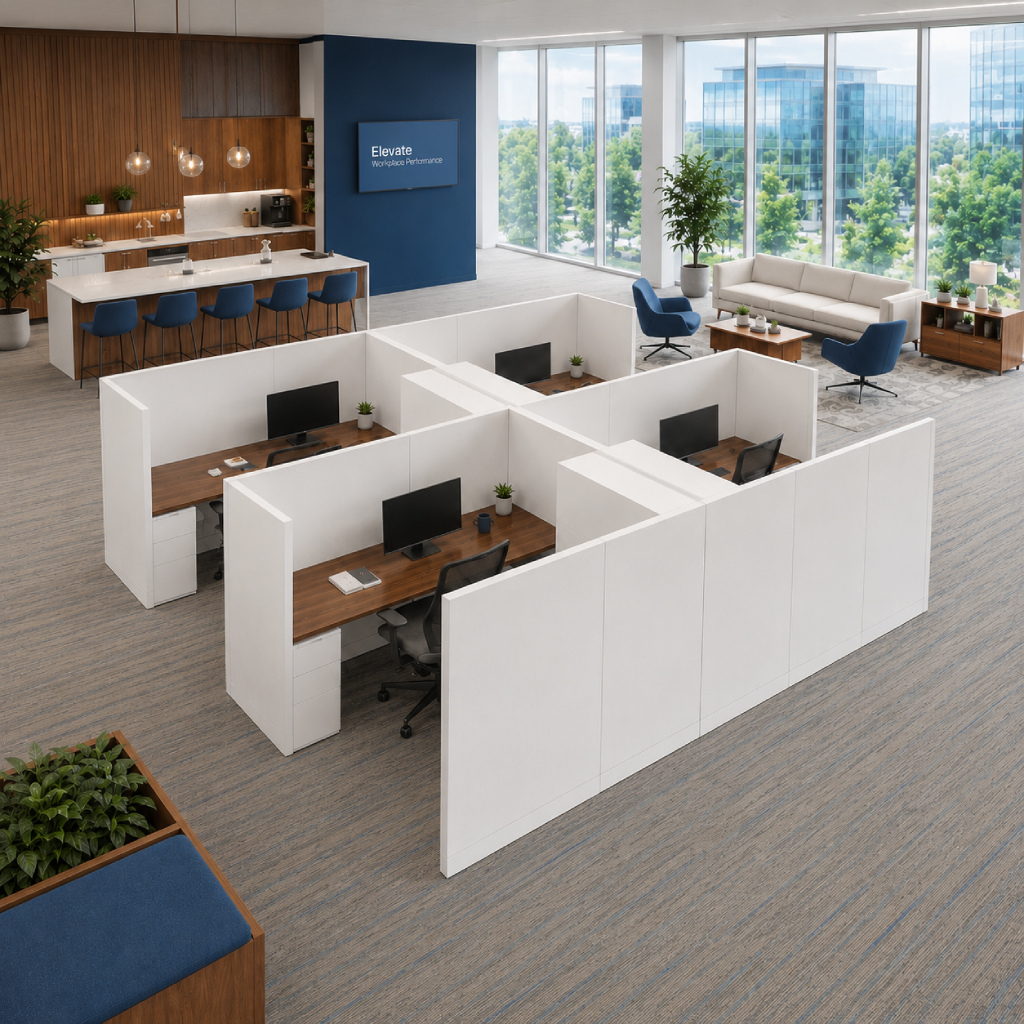
For the employee work area, private cubicle systems created clearly defined stations with higher panels, built-in work surfaces, and personal storage.
More separation than an open benching setup, without splitting the team into separate corners.
One finish palette runs through all three spaces.
Neutral surfaces, warm wood tones, dark mesh seating, and a few controlled accent colors tie everything together, without making every room look like a copy of the last.
Discover
Walked through each workplace area to understand how it would actually be used.
Specify
Selected furniture for training and workshops, conference meetings, and private employee workstations, matched to each space.
Deliver
Coordinated delivery and installation at the Houston office.
Finalize
Reviewed final placement and made sure every area was ready for day-to-day use.
The finished office gives UiPath three clearly defined environments, instead of squeezing every activity into the same type of space.
The flexible training and workshop space supports organized classroom-style sessions and can be rearranged easily for collaborative or hands-on activities.
The conference room offers a polished space for focused discussions, and private cubicles give employees the separation they need for individual work.
Different purposes, same feel. The coordinated furniture ties all three spaces together into one consistent office.
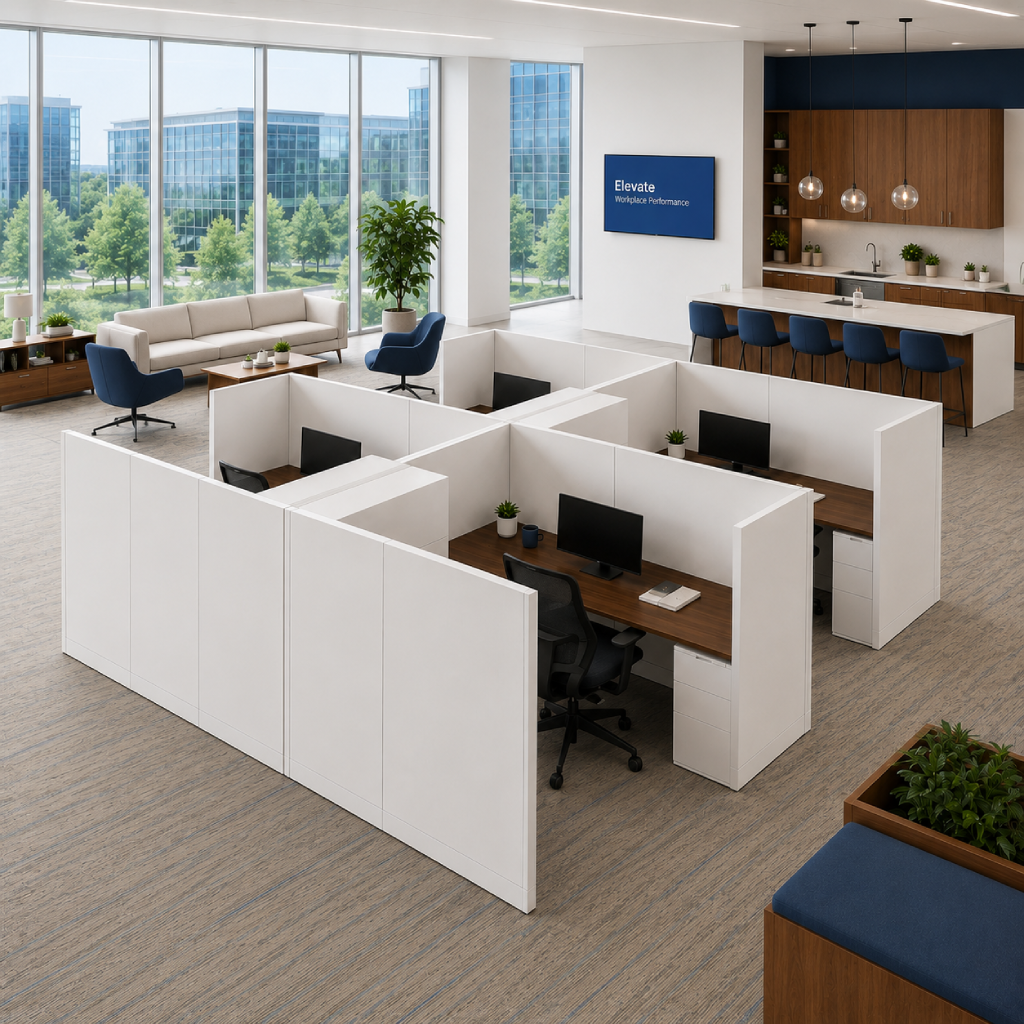
Three distinct settings, one cohesive office. Built around how UiPath's teams actually learn, meet, collaborate, and focus.
WHAT MADE THE PROJECT SUCCESSFUL
- Planned each area around what it actually needed to do, not a one-size-fits-all layout
- Used flexible furniture wherever layouts would change often
- Gave the employee workstation area more privacy, not just more desks
- Kept finishes coordinated across every furniture category
- Handled selection, procurement, delivery, and installation through one team, start to finish
- Checked the finished installation against the approved layouts before calling it done
Planning a Houston Office with Multiple Work Settings?
COI helps Houston businesses create workplaces for training, meetings, collaboration, and focused work. Our team supports your project with space planning, furniture selection, procurement, delivery, and professional installation.
Start Your Project