
ALCON HOUSTON WORKPLACE
A Connected Office for Focus, Collaboration, and Employee Experience
We planned, specified, supplied, delivered, and installed the furniture for Alcon's Houston office. It was a busy space that needed structure — shared cubicle neighborhoods, organized storage, reception furniture, meeting settings, and spots for employees to step away and reset.
Gray and blue run through the palette, tying everything back to Alcon's identity. Sightlines stay open, and work areas are clearly defined, so people can focus without feeling cut off from the rest of the team.
Plan Your Houston WorkplacePROJECT INFORMATION
Project Gallery
PROJECT AT A GLANCE
A Workplace That Supports the People Behind the Work
Alcon needed an office that could hold three things at once: real focus for individual work, easy day-to-day communication, and a floor that still felt like one team. The catch was the cubicles — the plan had to make those workstations feel organized and comfortable, not repetitive or boxed in.
We built the package around practical workstation planning. Panel heights give people real separation without walling them off. Storage sits right where people need it. Circulation paths keep the floor easy to move through. Blue accents tie the space together without taking it over.
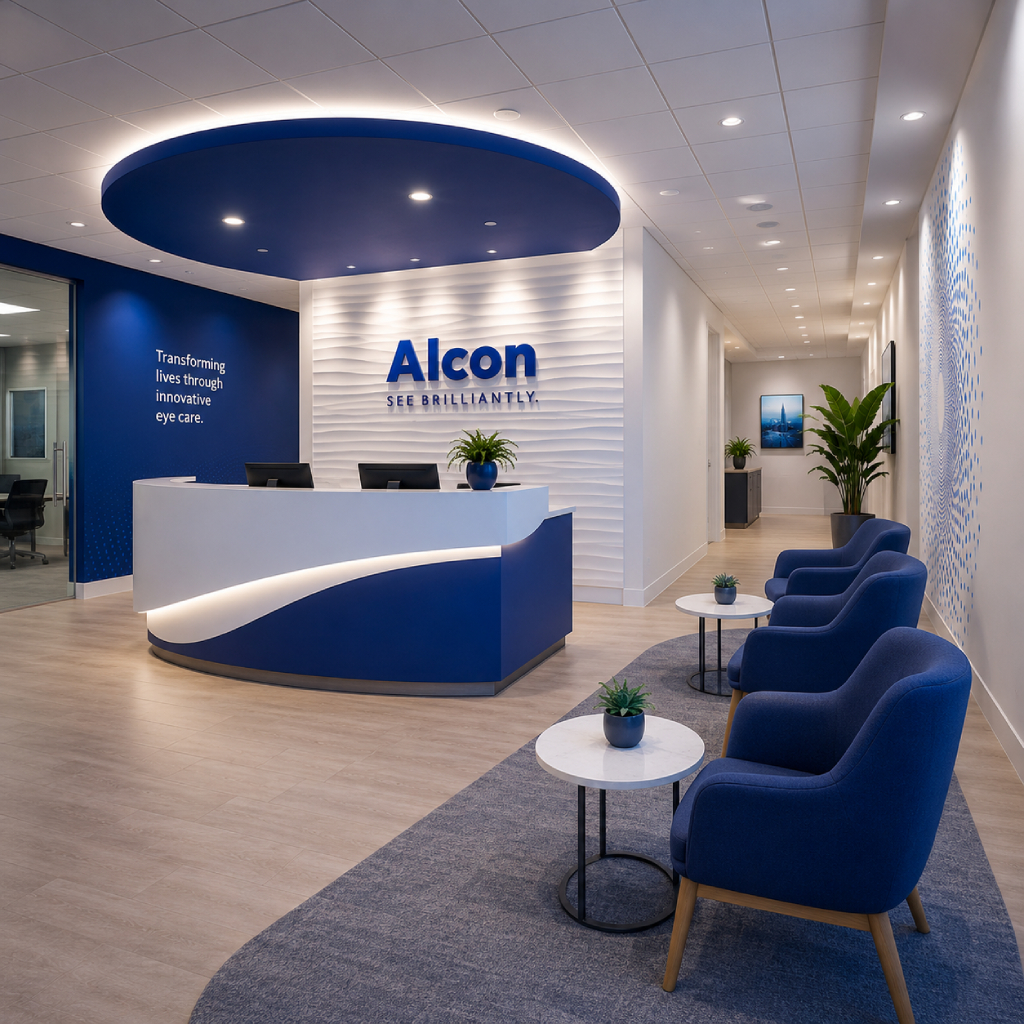
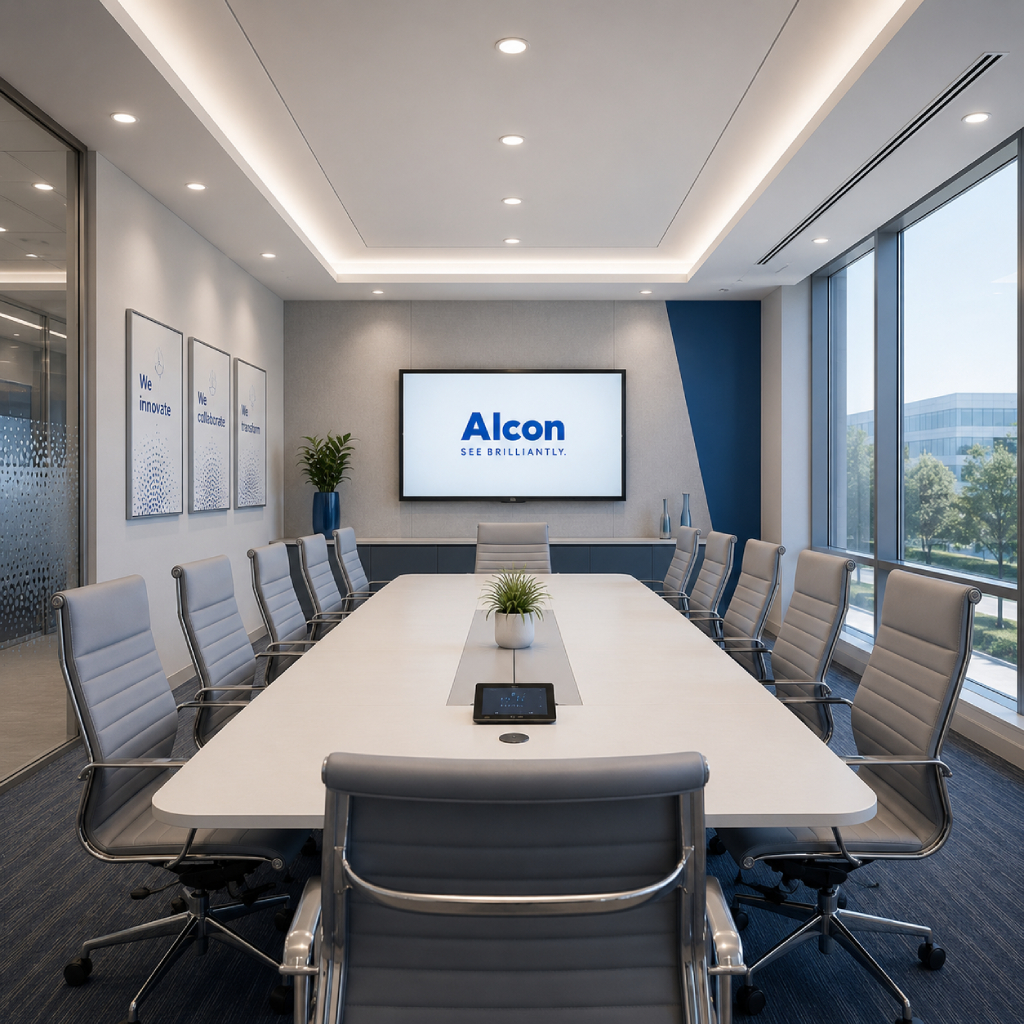
Reception sets a professional tone right away. Meeting areas give people room for focused conversation. And a break setting off to the side gives employees somewhere to actually step away from their desks. Different parts of the office do different jobs, but it all reads as one place.
THE CHALLENGE
Making a Cubicle-Based Office Feel Connected
Cubicles solve the problems of privacy and effective communication between employees, but they also make the office a dense, impersonal space without considering storage, circulation, and visual coordination.
Alcon’s Houston office needed to work on an individual level—people needed to focus at their stations—while maintaining effective communication, quick conversations, and a real sense of teamwork. In addition, people needed enough privacy to truly focus, easy access to their files and supplies, and space to make their space their own.
Our job was to build a workstation system that could repeat across the floor without wasting space, keep circulation comfortable, accommodate the tech people use every day, and give the whole office a unified identity. Reception and the shared spaces had to feel like part of that same story, not bolted on.
PROJECT GOALS
THE COI SOLUTION
A Clear Furniture System with Room for People
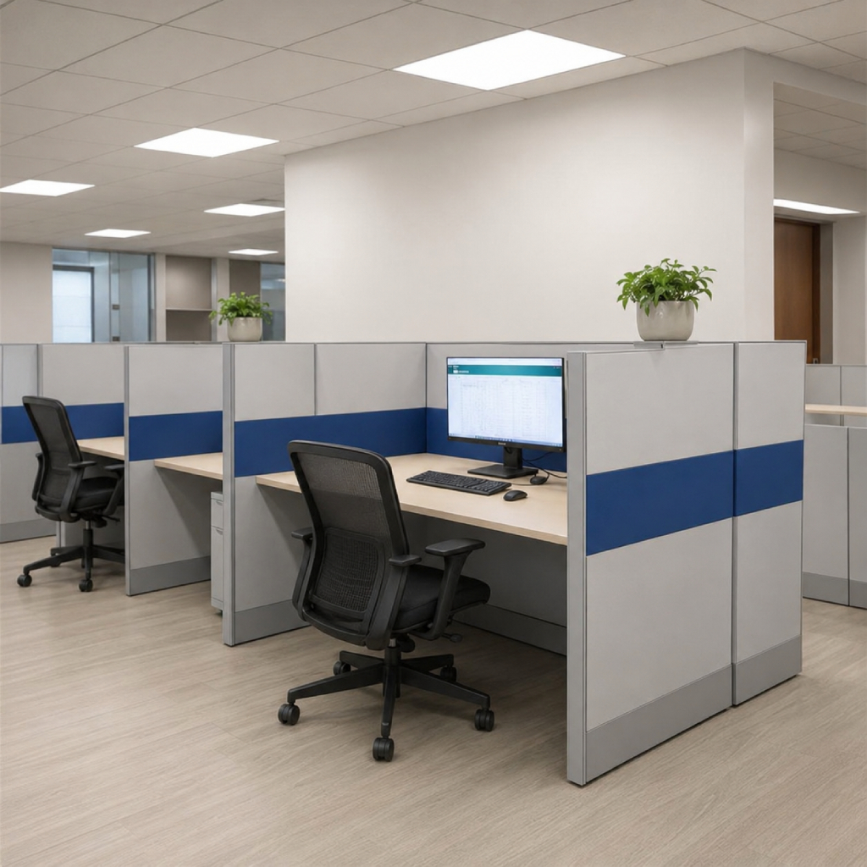
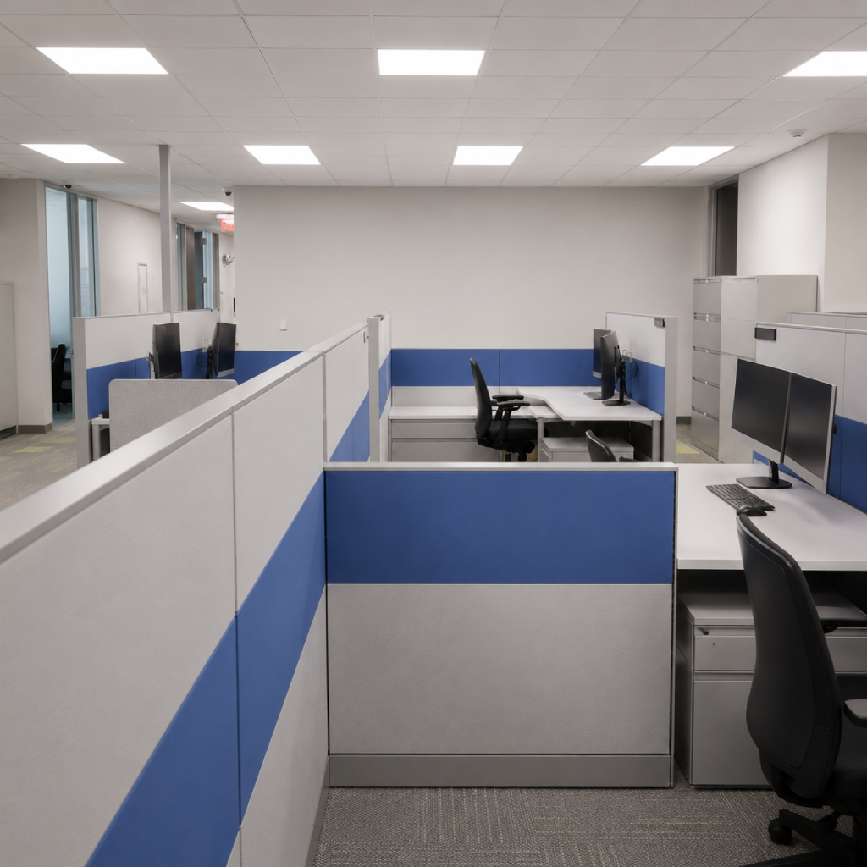
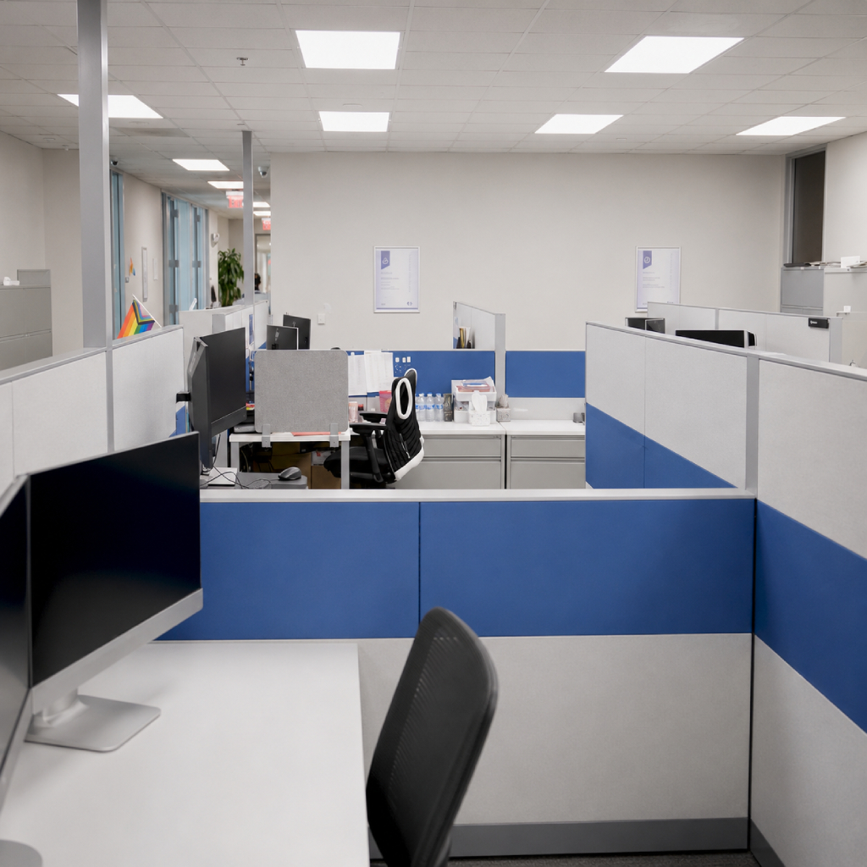
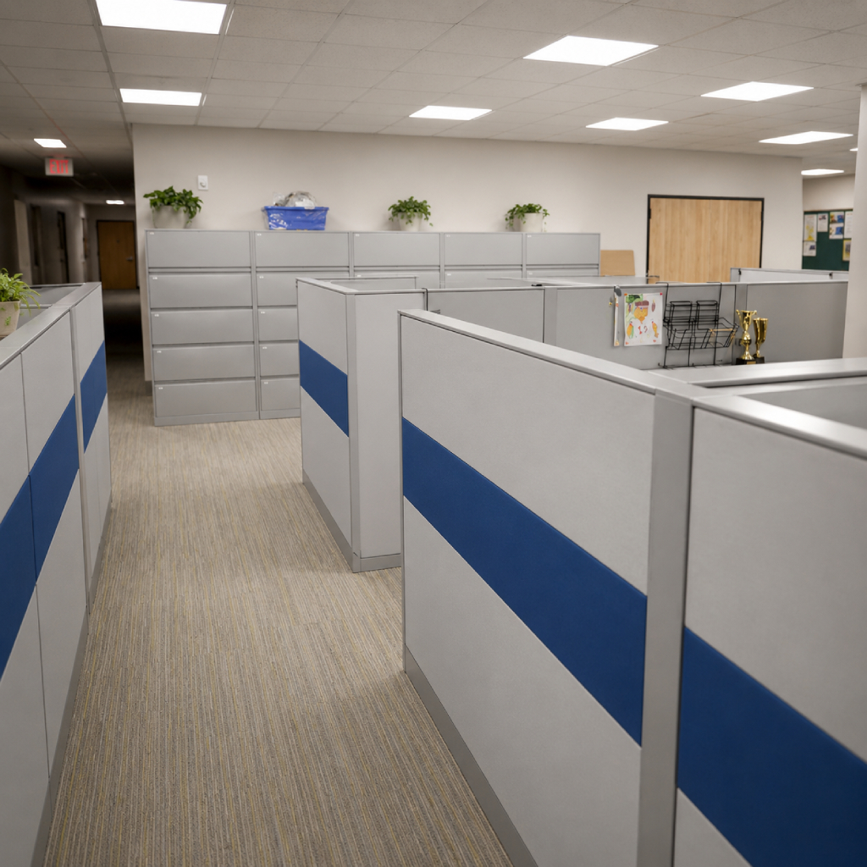
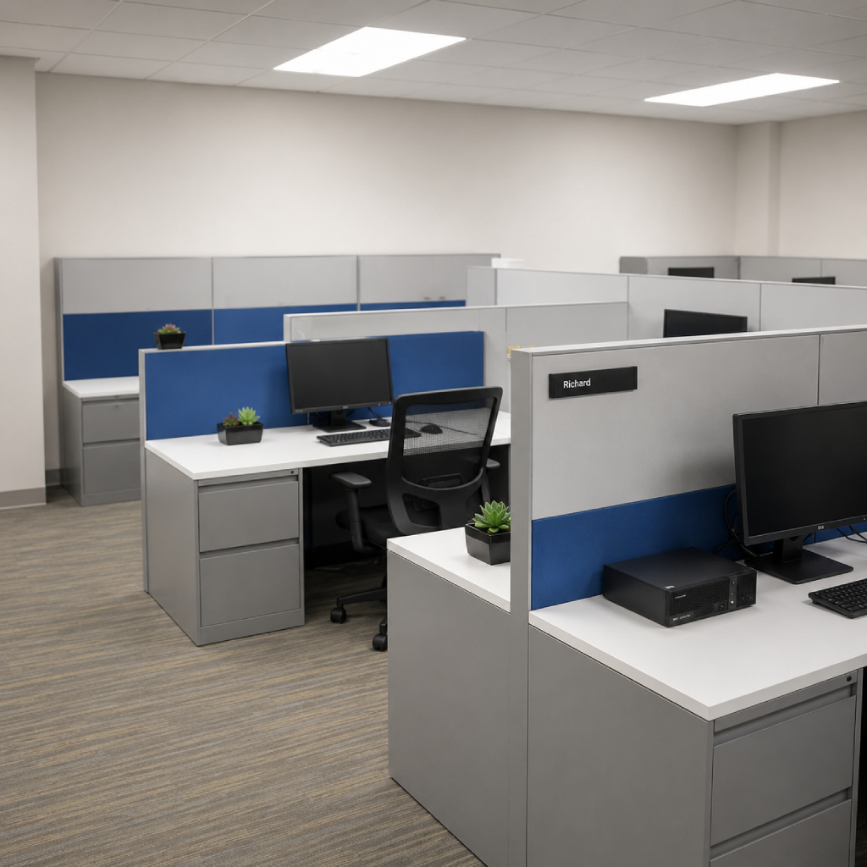
We built the office around shared cubicle neighborhoods — with consistent panels, work surfaces, task seating, and storage. The modules repeat, which keeps things orderly, but there's still room for personal items, equipment, and whatever each department needs.
Gray panels keep the big open areas calm. Blue fabric bands sit right at eye level, tying back to Alcon's brand without fighting the bright lighting and light flooring.
Storage stays close to the people who use it:
- Pedestals and lateral files for everyday documents
- Taller storage units for shared team supplies
- Less clutter on desks, clearer paths to walk through
Panel height does the real work here. High enough for focus and screen privacy, low enough that people can still see down the row, catch someone's eye, and have a quick word without leaving their desk.
Reception gives visitors a clear point of arrival. Meeting furniture pulls conversations off the main floor, and a break area gives employees somewhere to eat lunch or step away for a minute.
SPACE TO SPACE
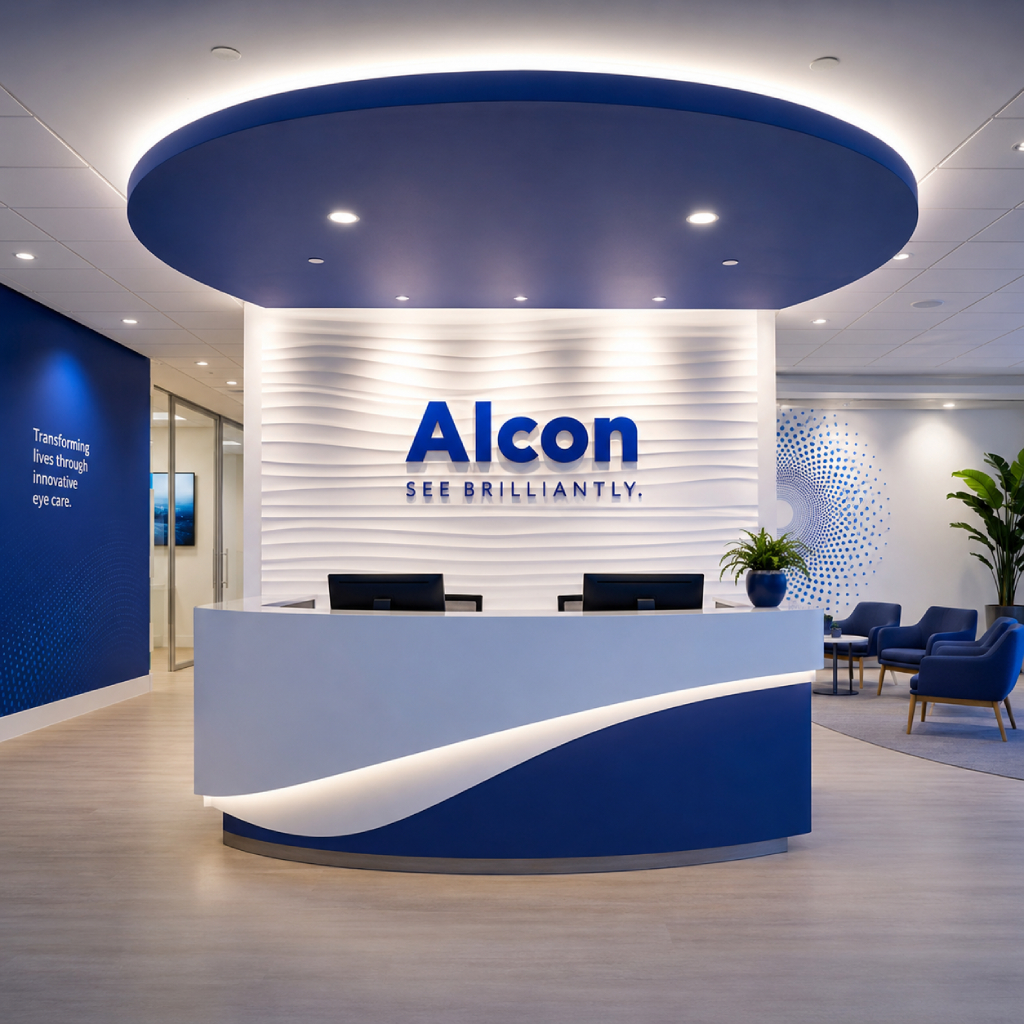
1. Reception and Arrival
A coordinated reception setting gives visitors a clear destination and introduces the neutral finishes and blue accents used throughout the office.
2. Shared Cubicle Neighborhoods
Repeating workstation modules create efficient team zones with clear aisles and consistent access to worksurfaces, task chairs, technology, and storage.
3. Individual Workstations and Storage
Each station provides a defined place for focused work, personal items, and everyday materials. Integrated storage keeps the desktop usable and reduces visual clutter.
4. Meeting and Collaboration Space
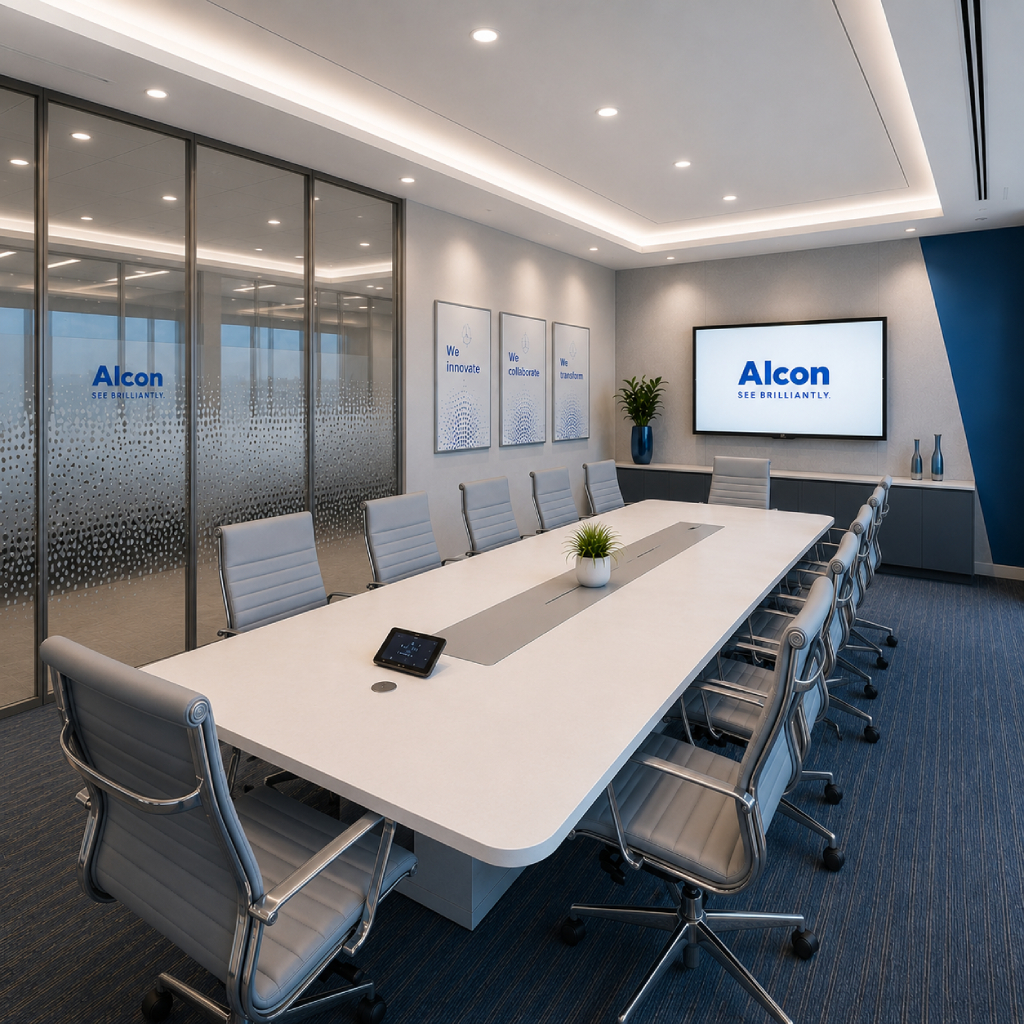
A dedicated meeting setting supports project discussions, manager check-ins, and conversations that need more privacy than the open floor provides.
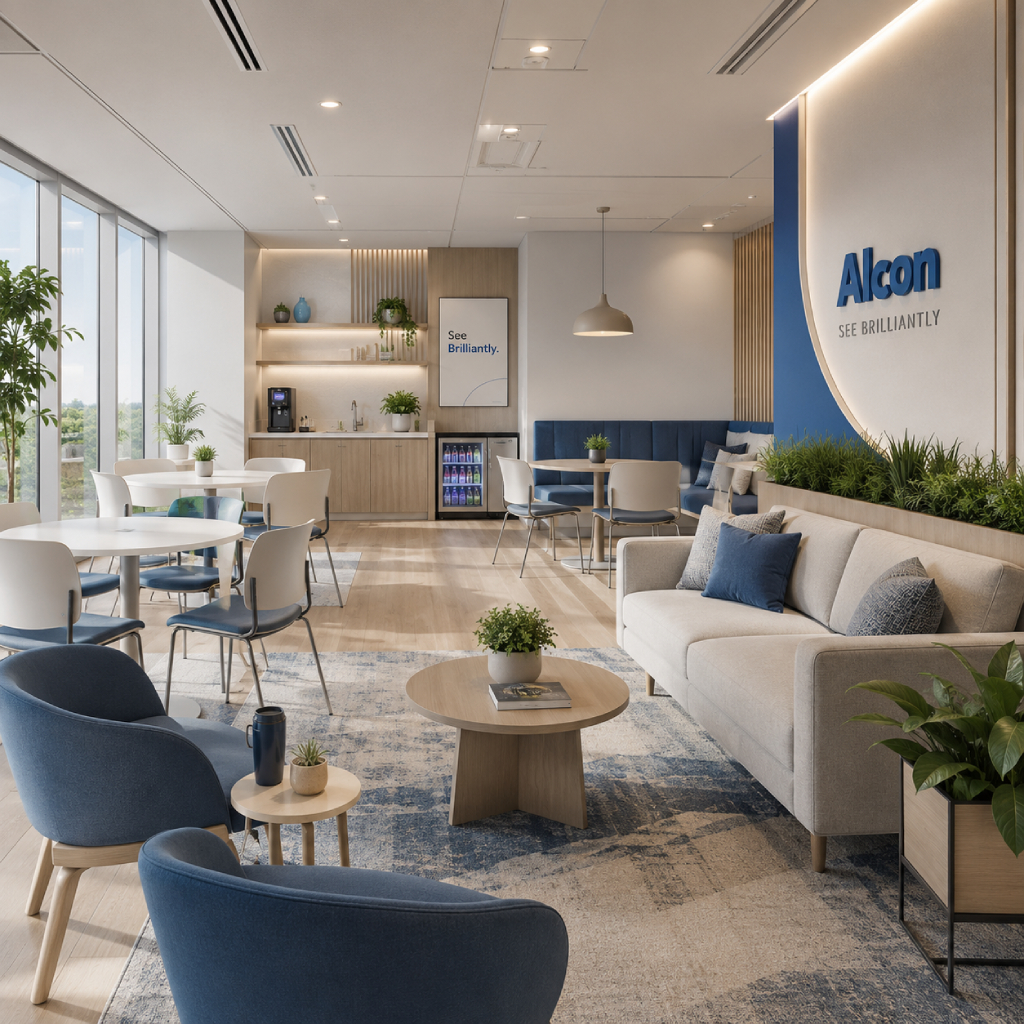
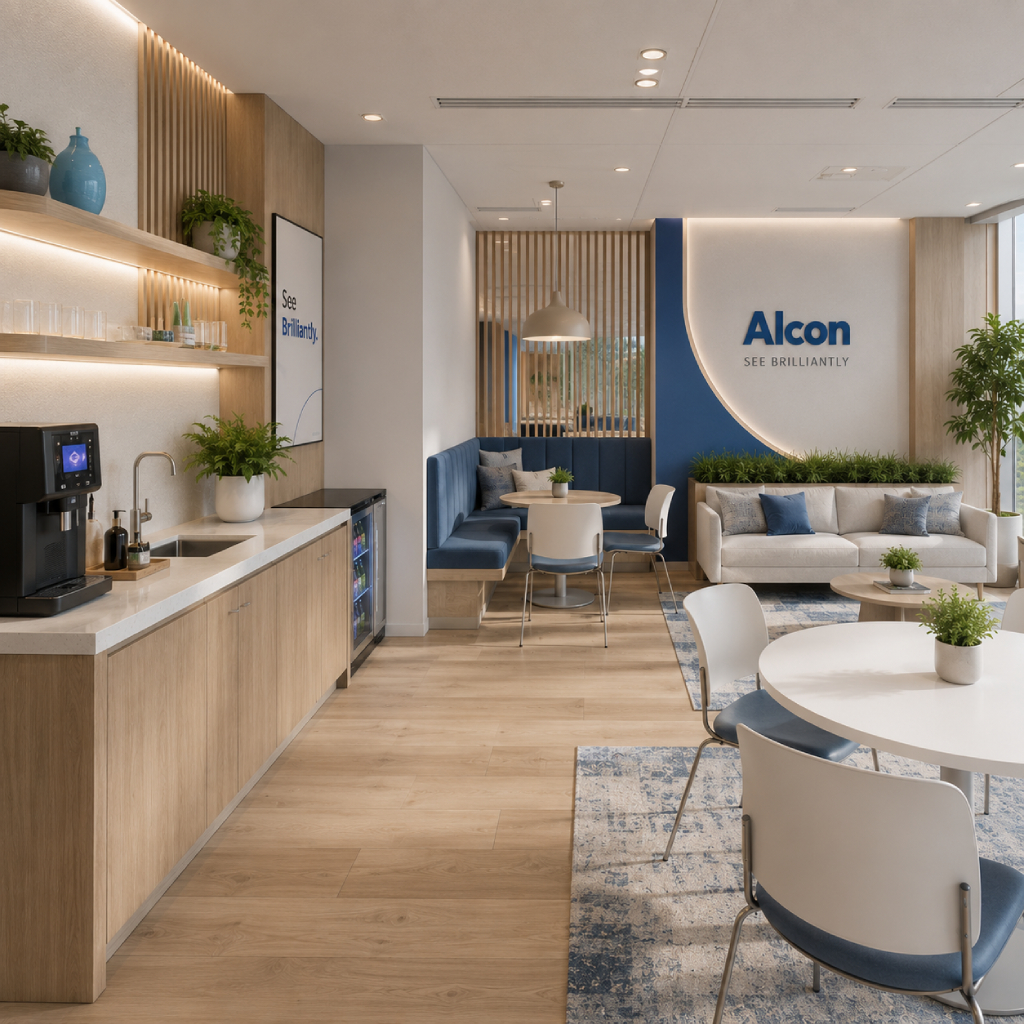
5. Employee Break and Recharge Area
A casual support space gives employees a change of setting for lunch, short breaks, and informal conversation away from active workstations.
IMPLEMENTATION PROCESS
Discover
We looked at how people actually used the floor — where storage was missing, how teams talked to each other, which spots needed more separation.
Plan
Workstation runs, aisle widths, storage locations, reception furniture, and shared settings all came together into one practical layout.
Deliver
We scheduled delivery and installation by area, so the process stayed organized and didn't get in the way of day-to-day work.
Finalize
We checked everything — workstation alignment, seating, storage placement, panel consistency — so every area was ready to use.
RESULTS AND IMPACT
A Practical Office with a Stronger Sense of Team
The finished space gives Alcon's team clear settings for focused work, communication, and everyday organization. Workstation neighborhoods make good use of the floor without sacrificing personal space or comfortable movement.
Blue and gray tie the office together and reinforce Alcon's identity without feeling overly branded — employees can still personalize their own stations. Lower sightlines make it easy to spot a colleague or start a quick conversation, while the panels still hold up for focused work.
Because we managed the whole package — planning, selection, delivery, installation — the office reads as one complete environment, not a pile of separate purchases.
PROJECT OUTCOME
PLANNING A HOUSTON OFFICE THAT NEEDS TO WORK BETTER?
We help Houston organizations plan cubicles, private offices, reception areas, meeting rooms, and employee support spaces around how people actually work.
Our team handles furniture selection, space planning, delivery, and installation — so the office is ready for people on day one, not just ready to look at.