
LONE STAR LEGAL AID
Demountable walls make the office feel more open — and attorneys still keep the privacy they need.
The old office was drywall from top to bottom, and Lone Star Legal Aid wanted more natural light, better communication between staff, and easier movement between floors. But when a case called for confidentiality, lawyers still needed to shut a door. Collaborative Office Interiors worked with the architecture team to fit three floors of the downtown Houston office with demountable wall systems.
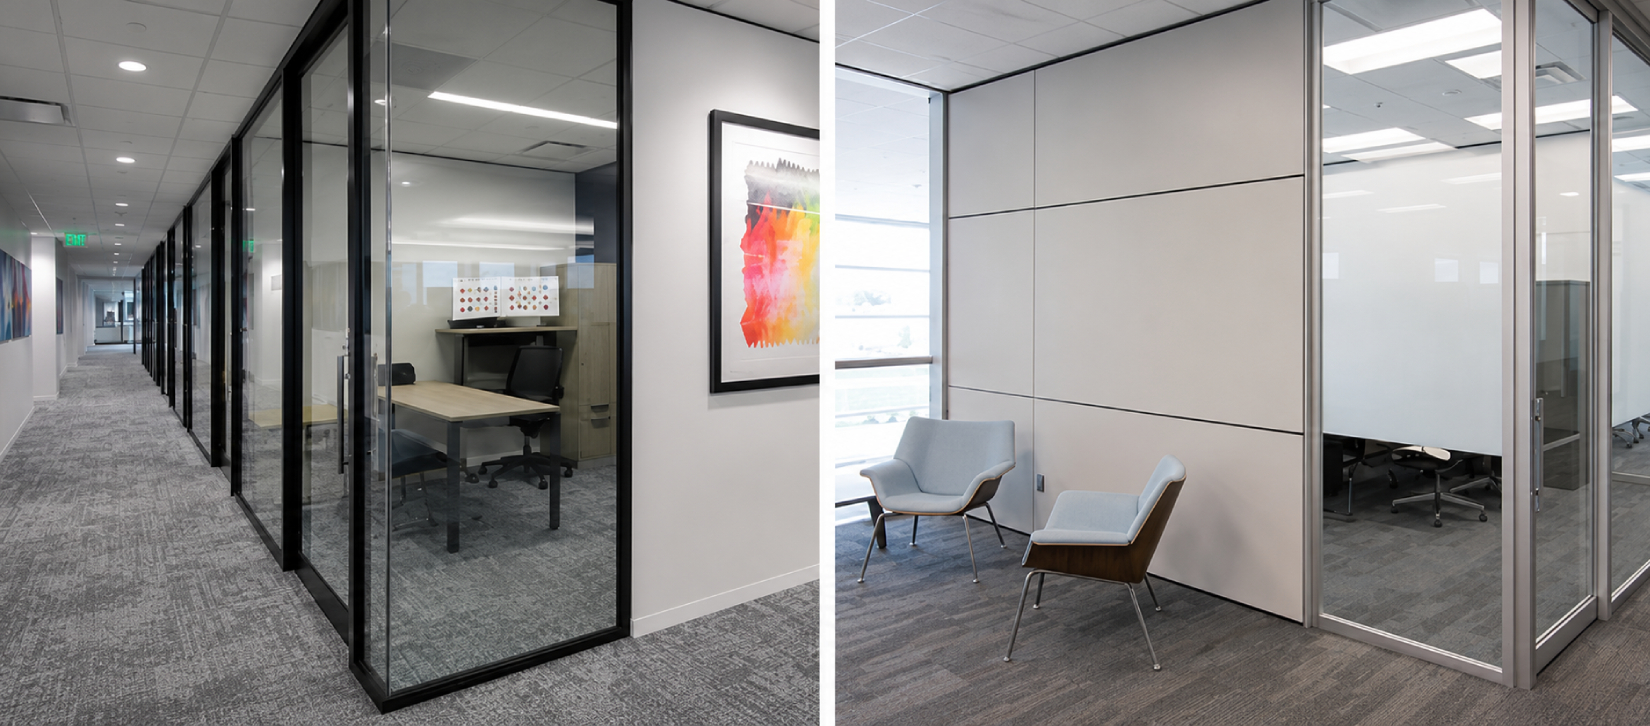
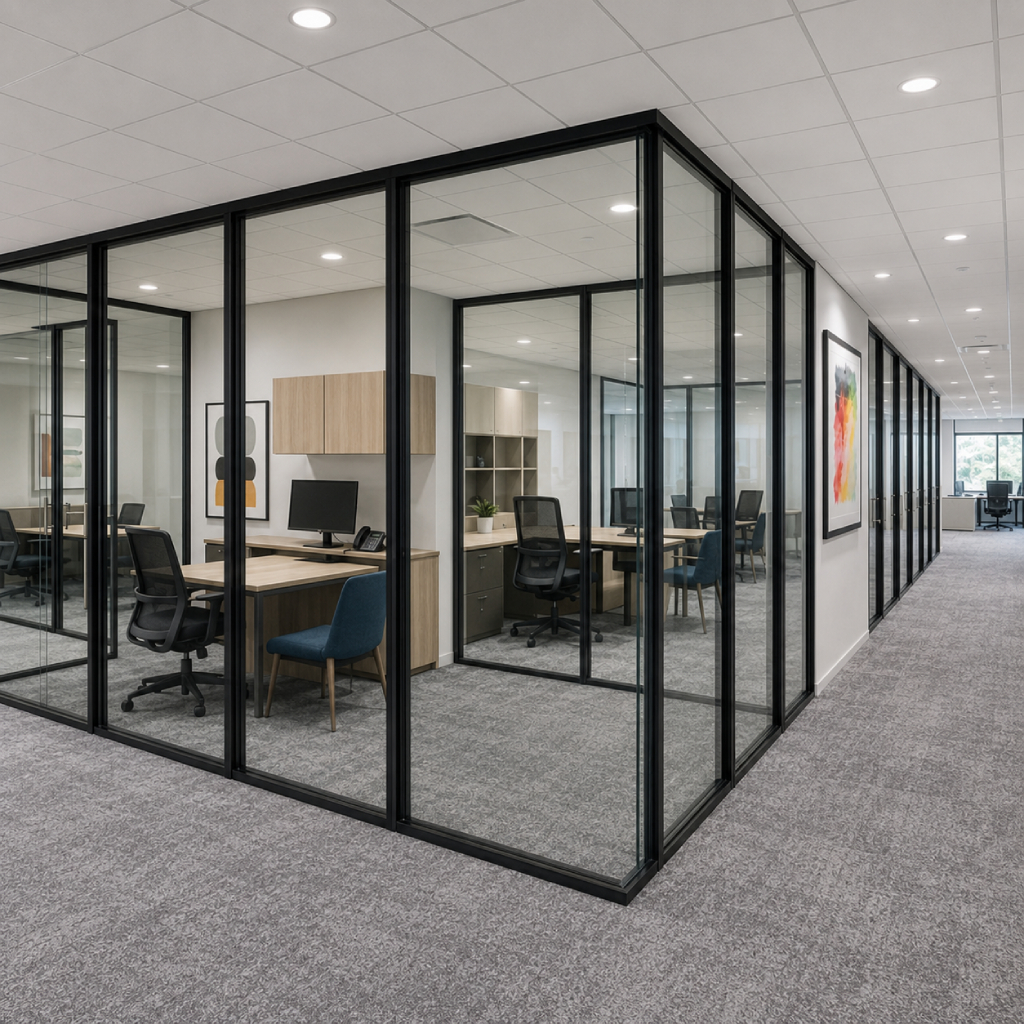
Solid drywall gave way to glass, demountable partitions — sight lines now run straight down the hallways, and daylight reaches nearly every corner of the office. Along with opening up the space for staff, these walls kept the privacy and confidentiality a law office depends on.
The result is a legal workplace that looks modern and alive, without sacrificing the privacy lawyers, clients, and litigation teams actually need.
The old office looked like every other traditional law firm: drywall offices closed off on every side, almost no visual connection between spaces, and an atmosphere that felt stuck in the past. Lone Star Legal Aid wanted something brighter and more energetic — but attorneys still needed privacy for client calls, case discussions, and heads-down work. Whatever solution they landed on had to deliver both across three floors, and it had to line up with the architecture and design firm's vision for the space.
Strategy & Approach
COI partnered with the project's A&D team to bring the design to life. One of the biggest priorities was opening up the office without losing the privacy a law firm depends on.
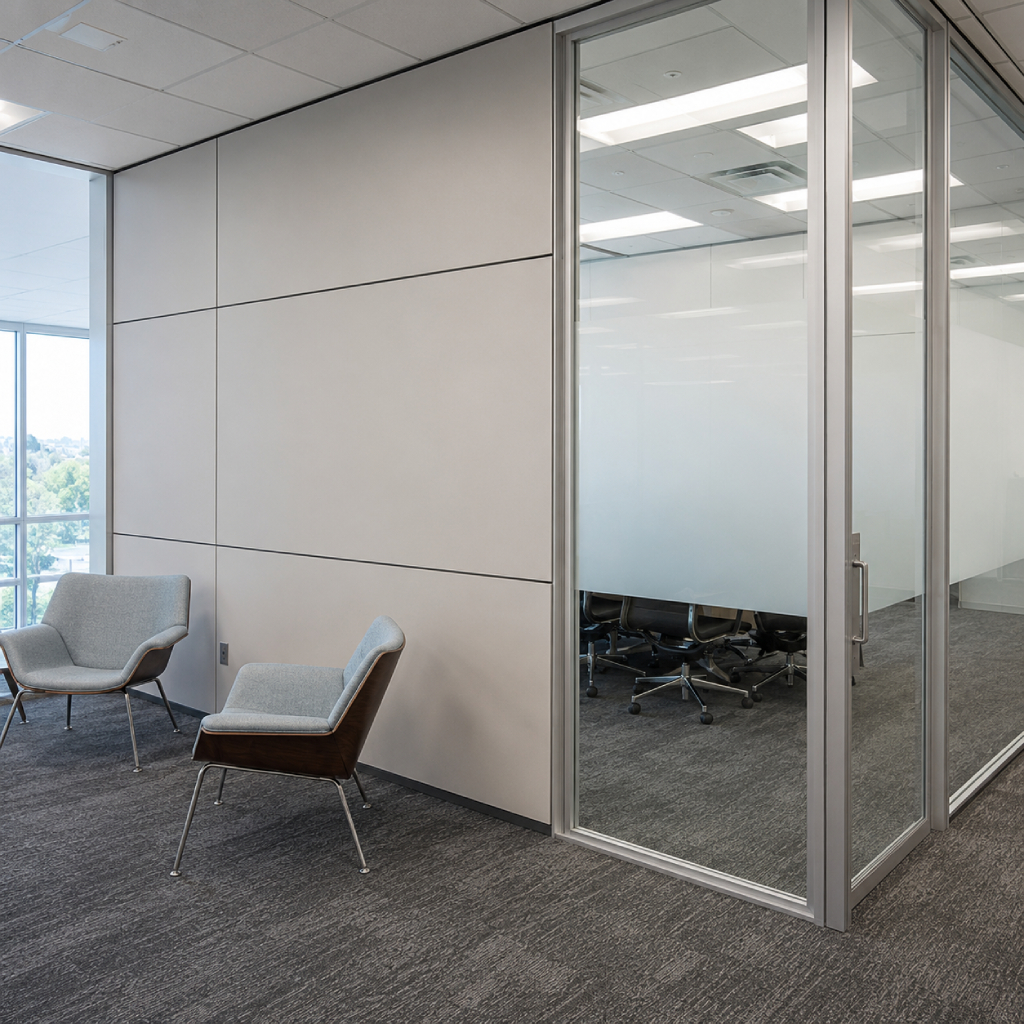
Glass-front offices, solid demountable panels, and enclosed doors replaced much of the traditional drywall. The change brought more daylight into the interior spaces while keeping private offices and meeting rooms separated from the surrounding work areas.
Furniture was installed throughout all three floors with finishes and layouts selected to match the new wall system. The result was a workspace that felt brighter, more open, and consistent from floor to floor.
Discover
Reviewed project goals, privacy needs, and finish selections with the client and A&D team.
.Design
Finalized the wall layout and furniture plan for all three office floors.
Installation
Installed wall systems and furniture while coordinating work across every floor.
Validate
Verified installation quality, finish details, and alignment with the approved design.
Replacing sections of traditional drywall with glass-front offices changed the overall feel of the workspace. Interior areas receive more natural light, while private offices and meeting rooms continue to provide the level of privacy expected in a legal environment.
The furniture and demountable wall system were planned together across all three floors, resulting in a workplace with a consistent look from one level to the next.
Brighter Workplace
Glass-front offices allow natural light to reach interior corridors and shared spaces.
Attorney Privacy
Enclosed offices and meeting rooms provide privacy for client discussions and legal work.
Three-Floor Consistency
Matching wall systems and furnishings create a consistent look across all three floors.
“An office that feels brighter, functions more efficiently, and remains appropriate for confidential legal work.”
Close coordination with the A&D team throughout the project
Glass and solid wall systems selected for different workspace needs
Furniture and wall systems planned together from the start
Consistent installation across all three office floors
Considering a Workplace Renovation?
COI provides demountable wall systems, commercial furniture, and installation services for office projects throughout Houston. Our team works with architects, designers, and business owners to support projects from planning through installation.