
Reception and Waiting Area Design for Houston Offices
Reception and waiting areas shape a visitor’s first impression of an office.
COI plans layouts and selects commercial office furniture for Houston businesses, including reception desks, office guest seating, tables, and storage.
Local delivery and professional installation are also available as part of the project.



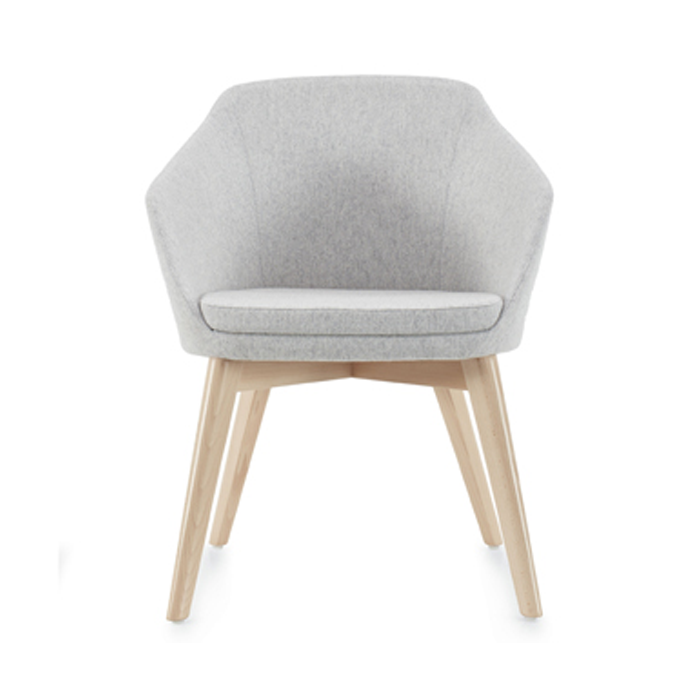

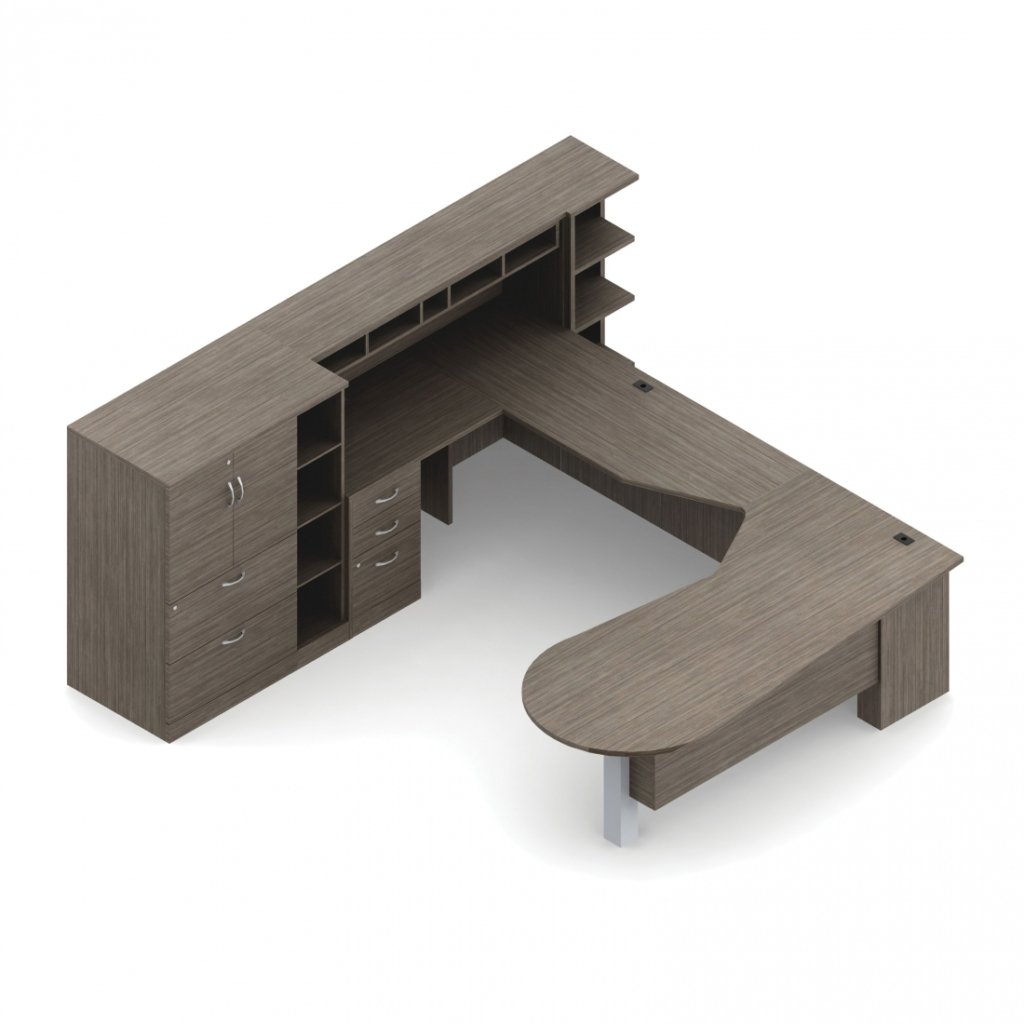
Modern Office Waiting Area Designs
It’s important to consider the message you want to convey to your visitors.
The length of time your visitors will be spending in the waiting room should also be taken into consideration.
The layout should also reflect daily visitor volume, available floor space, and movement around the reception desk.
No matter how long your visitors will be waiting, it’s essential to create an environment that is both welcoming and comfortable.
Lounge chairs and sofas can suit a more relaxed setting, while guest chairs and benches often work better in compact or high-traffic offices.
Commercial-grade upholstery and easy-to-clean finishes are practical choices for spaces used throughout the day.
Side tables, charging access, and well-placed lighting can add function without making the room feel crowded.
Clear walkways should remain a priority, especially near entrances and reception desks.
Collaborative Office Interiors plans reception and waiting areas for Houston businesses, with support for furniture selection, delivery, and professional installation.

Create a Reception Area That Makes an Impact
Our team can help you choose furniture solutions that create a welcoming, professional space that reflects your brand.
Contact Us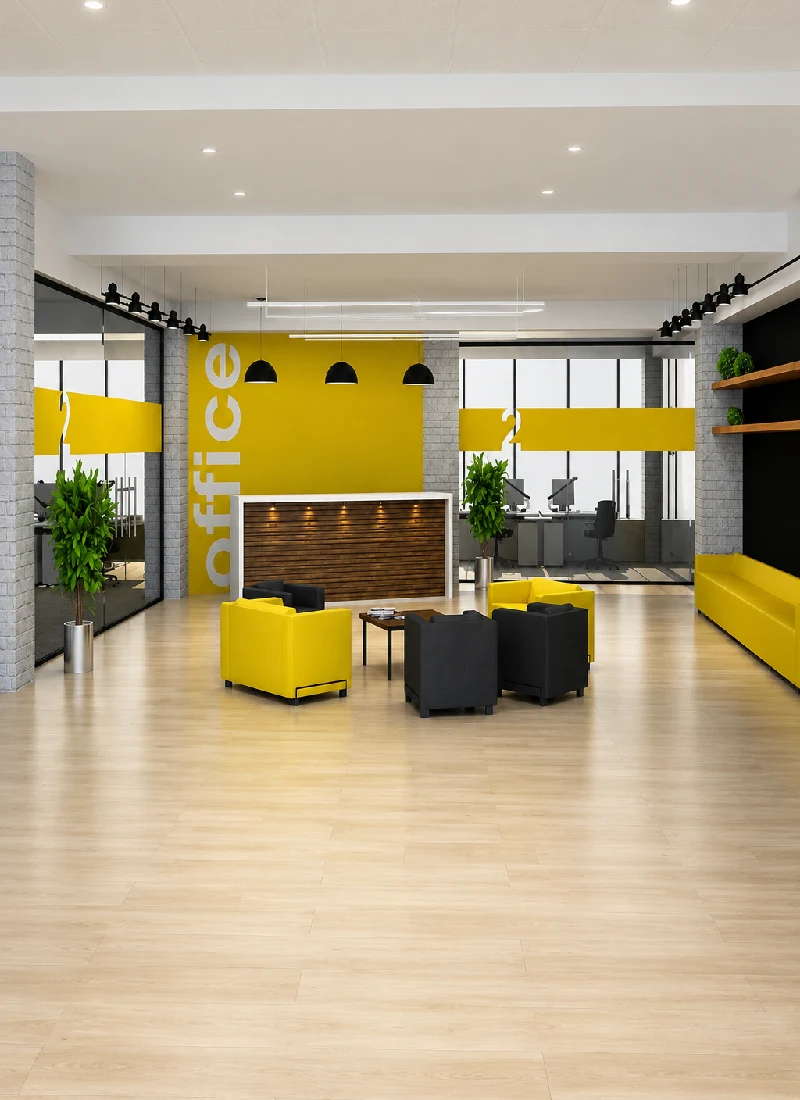
Office Reception Areas: Layout, Furniture, and Visitor Flow
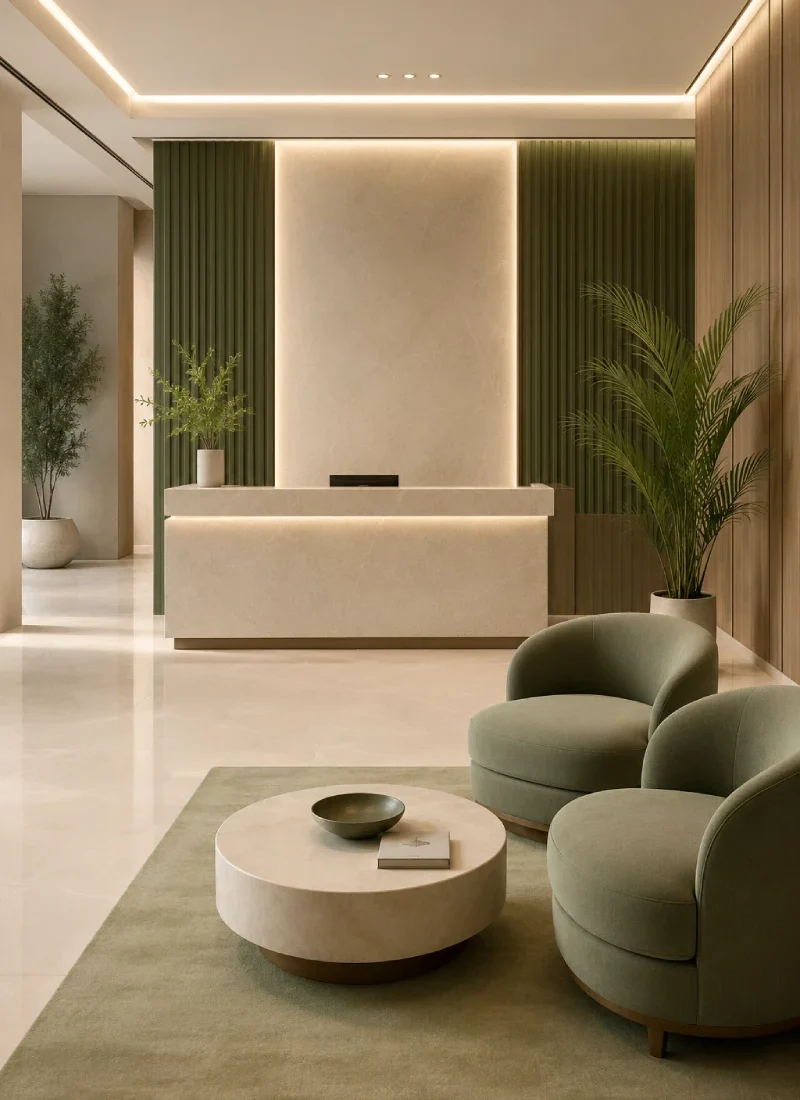
The office reception area is the first point of contact for visitors and clients. It should feel welcoming, professional, and easy to navigate.
The layout also needs to support clear movement between the entrance, waiting area, and surrounding offices.
The reception desk is the centerpiece of this space, and its design should reflect the overall style of the office.
It should be positioned in a way that allows the receptionist to greet visitors with ease.
Guests should also be able to locate the desk immediately without crossing through seating areas or blocking walkways.
A well-designed reception desk can guide the selection of other furniture and accessories in the room.
The color, material, and style of the desk can help create a consistent look throughout the reception area.
Its size should match the available floor space and the daily needs of the receptionist area.
In addition to its appearance, the reception desk should be functional.
It should have enough space for a computer, phone, and other office equipment, along with storage for paperwork, files, and essential items.
Cable management, transaction space, and accessible storage can keep the front desk organized without making the area feel crowded.
Furniture for Reception and Waiting Areas
The right furniture depends on the size of the space, daily visitor traffic, and the type of experience the office needs to support.
Each piece should serve a clear purpose without crowding the reception area.
Reception Desks
The reception desk should give staff enough room for a computer, phone, paperwork, and everyday office equipment.
Storage, cable management, and a clear transaction surface can keep the front desk organized throughout the day.
Guest and Lounge Seating
Guest chairs, lounge chairs, sofas, and benches suit different layouts and visitor volumes.
Compact offices may need smaller seating options, while larger waiting areas can support sofas or grouped lounge seating.
Coffee and Side Tables
Coffee tables and side tables give visitors a place for personal items, forms, brochures, or drinks.
Their size should match the surrounding seating and leave enough room for movement.
Storage, Power, and Accessories
Storage units, charging access, lighting, and cable management can improve daily use without adding visual clutter.
These details should be planned around the needs of both visitors and reception staff.
Create a Reception Area That Makes an Impact
Our team can help you choose furniture solutions that create a welcoming, professional space that reflects your brand.
Talk to Our Furniture ExpertsHow Does Our Reception Area Design Process Work?
A functional reception area starts with a clear understanding of the space.
Visitor traffic, average wait times, staff needs, and available floor area all affect the final layout.
1. Review the Space
The first step looks at entrances, walkways, reception staff requirements, and the number of visitors expected throughout the day.
Storage, equipment, power access, and available wall space also need to be considered.
2. Plan the Layout
The reception desk, seating, tables, and accessories should follow a clear traffic pattern.
Visitors need a direct route to the front desk and enough room to move through the waiting area without crossing staff work zones.
3. Select Furniture and Finishes
Desk size, seating style, materials, colors, and accessories are selected according to the layout and daily use of the space.
Each piece should have a clear purpose and fit comfortably within the available area.
4. Coordinate Delivery and Installation
Once the layout and furniture are confirmed, delivery and professional installation complete the project.
Each item is placed according to the approved plan and checked for fit, access, and everyday function.
Reception Area Design, Delivery, and Installation in Houston
Houston offices have different visitor volumes, floor plans, and front-desk requirements.
COI works with local businesses on reception and waiting area layouts that support visitors without limiting the receptionist’s workspace.
The project may include space planning, reception desk selection, guest seating, tables, filing storage, and accessories.
Local delivery and professional installation keep the furniture placement consistent with the approved layout.
Why Houston Businesses Work with COI

A reception area project involves more than choosing a desk and a few chairs.
The layout, furniture, and installation need to work together from the start.
- Practical Space Planning: The layout is planned around visitor traffic, available floor space, and the daily needs of reception staff.
- Furniture Selected for the Space: Reception office desks, office guest seating, office tables, and storage are chosen according to the approved layout rather than treated as separate purchases.
- Local Houston Support: COI works with Houston businesses throughout the planning and furniture selection process.
- Delivery and Professional Installation: The furniture is delivered and installed according to the final layout, keeping the reception area organized and ready for daily use.
Plan Your Reception and Waiting Area
Share your floor plan, visitor requirements, and furniture needs with COI.
The project can include layout planning, reception desks, seating, tables, storage, delivery, and installation for your Houston office.
Your Reception Area Sets the Tone for Every Visitor
- Phone: 713-588-9086
- Monday – Friday: 9:00 a.m. – 5:00 p.m.
Build a More Welcoming First Impression
Your reception area sets the tone for every visitor experience. Collaborative Office Interiors provides functional and stylish furniture solutions for reception and waiting spaces.
Contact us to discuss your project.
Reception and Waiting Area FAQs
What furniture should a reception and waiting area include?
Most reception areas need a front desk, guest seating, and one or more small tables. Storage, charging access, lighting, and accessories may also be useful. The final selection depends on visitor volume, wait times, floor space, and the daily needs of reception staff.
How much seating does an office waiting area need?
Start with the typical number of visitors present at one time, then allow extra seating for busier periods. Large sofas may work in open areas, while guest chairs or benches can use space more efficiently in compact offices.
How do you plan a small reception area?
Choose a reception desk that fits the room without blocking the entrance. Use compact guest chairs or a bench and avoid unnecessary tables or decorative pieces. Clear walkways and practical storage are more important than filling every open space.
What should be included in a receptionist area?
A receptionist area usually needs enough work surface for a computer, phone, and daily paperwork. Storage, cable management, equipment access, and a clear transaction area can keep the front desk organized and separate staff tasks from visitor circulation.
Can COI handle reception area furniture delivery and installation in Houston?
Yes. COI works with Houston businesses on layout planning, furniture selection, local delivery, and professional installation for reception and waiting areas.