Four Person Cubicles Construction Trailer Cubicles Designer Cubicles Education Cubicles Engineering Cubicles Financial Services Cubicles Government Cubicles Law Firm Cubicles Medical Office Cubicles Modern Cubicles New Cubicles Oil and Gas Cubicles Open Office Cubicles For Sale Semi Private Cubicles Sit Stand Workstations Technology Cubicles
Four Person Cubicles Construction Trailer Cubicles Designer Cubicles Education Cubicles Engineering Cubicles Financial Services Cubicles Government Cubicles Law Firm Cubicles Medical Office Cubicles Modern Cubicles New Cubicles Oil and Gas Cubicles Open Office Cubicles For Sale Semi Private Cubicles Sit Stand Workstations Technology Cubicles
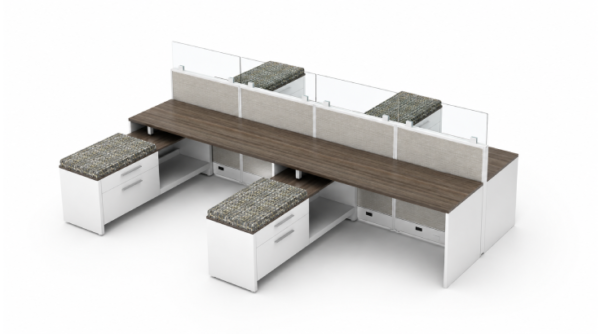
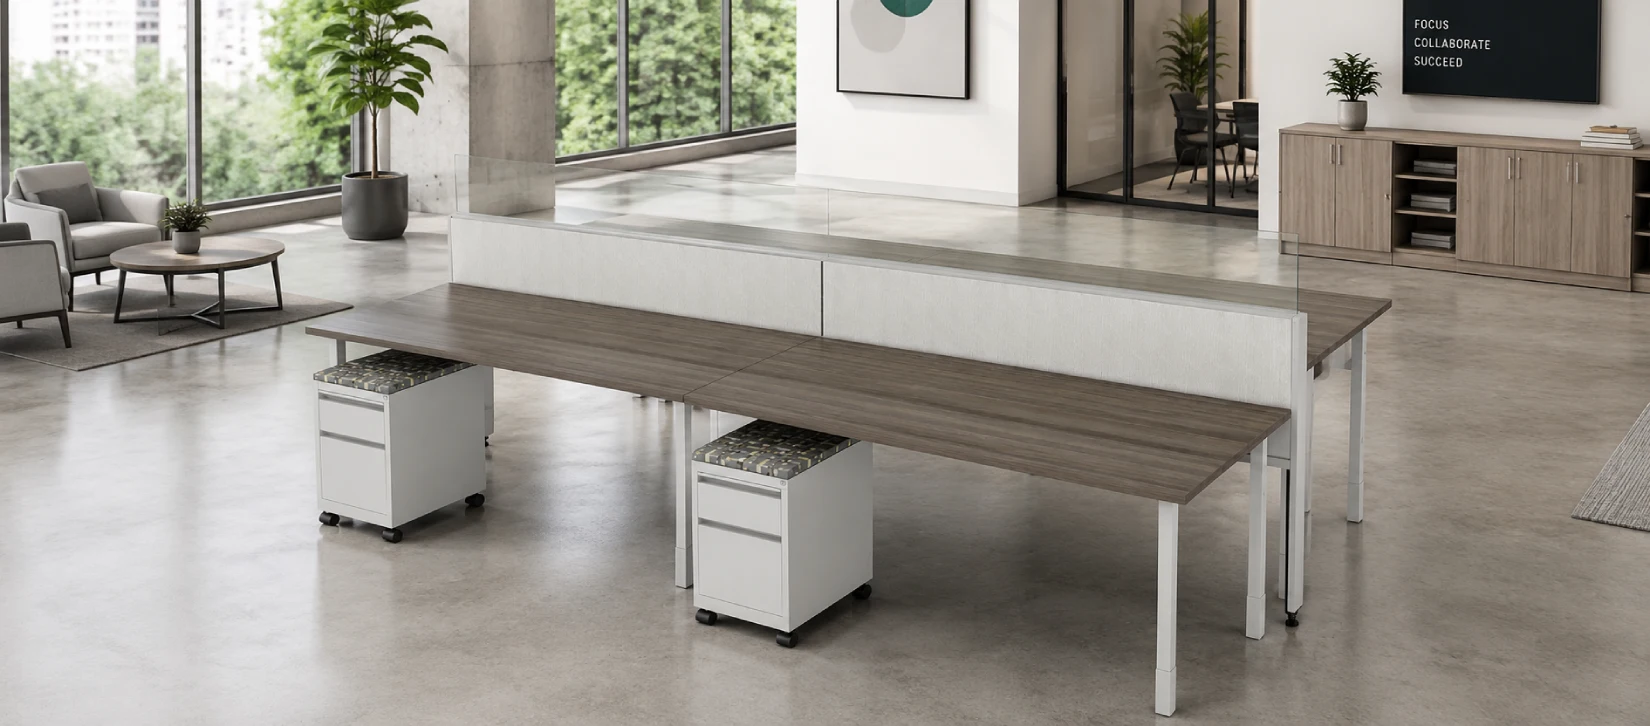
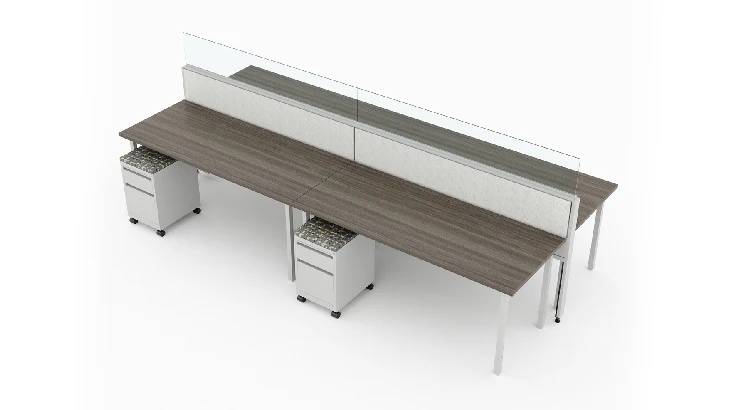
4 Person Open Low Benching Workstation with Modern Glass
Project pricing includes space planning, delivery and installation. A Houston specialist replies within 2 business hours.
Furnishing your office with this product?
We accept volume orders of any quantity. Tell us how many you need — a Houston specialist replies with volume pricing, one coordinated delivery, and one invoice.
Your Office, Fully Furnished. Every Detail Handled.
- 01
Consult
A consultant reviews your team’s needs and recommends suitable furniture.
- 02
Space plan
We measure your space and create a floor plan for free.
- 03
Design
Our commercial interior designers help you choose finishes, fabrics, and layouts.
- 04
Project manage
One contact handles your order, schedule, and building coordination.
- 05
Deliver & install
Our Houston team delivers, installs, and cleans up.
Every Houston office project includes all five services at no extra design cost. If you only need furniture delivery, we can take care of that, too.










About the 4 Person Open Low Benching Workstation with Modern Glass
The 4 Person Open Low Benching Workstation with Modern Glass is a four-person call center layout designed in a 72" wide configuration.
It provides individual work areas within a shared benching system for organized office environments.
This office cubicle model includes a 54-inch high-power beam with frameless glass panels.
The glass elements define each workstation while maintaining an open and structured layout.
Each workstation is equipped with a mobile cushion box/file pedestal, providing storage space for files, office supplies, and personal items.
The mobile design allows the storage unit to be positioned as needed within the workstation.
The workstation is built as a call center four-pod layout, designed to support multiple users in a shared space while maintaining defined work areas.
The combination of a 54-inch high-power beam, frameless glass panels, and mobile cushion box/file storage creates a structured four person cubicle designed for organized office and call center environments.
Specifications
| SKU | RO-EB519-4S |
| Warranty | 10-year |
| Lead time | Standard · 8 week lead time |
Delivery, pickup and installation
Delivery and showroom pickup options are shown at checkout. Professional installation is available as an add-on; ask us for a quote.

Pricing for ten chairs — or the whole floor
Tell us the quantity and your move-in date. A Houston specialist replies with volume pricing within 2 business hours.
Prefer to talk? (713) 588-9086 ·
Complete the office