
Transform Your Workspace with Strategic Furniture Space Planning
When furnishing a new office, most of the attention is paid to the selection of furniture; but what determines the final result is how that furniture is placed in the space.
A wrong layout can clutter up traffic routes, leave some of the space unused, and even force you to move again and incur additional costs a few months later, as the team grows.
That’s why at Collaborative Office Interiors, we assess your office space before selecting products.
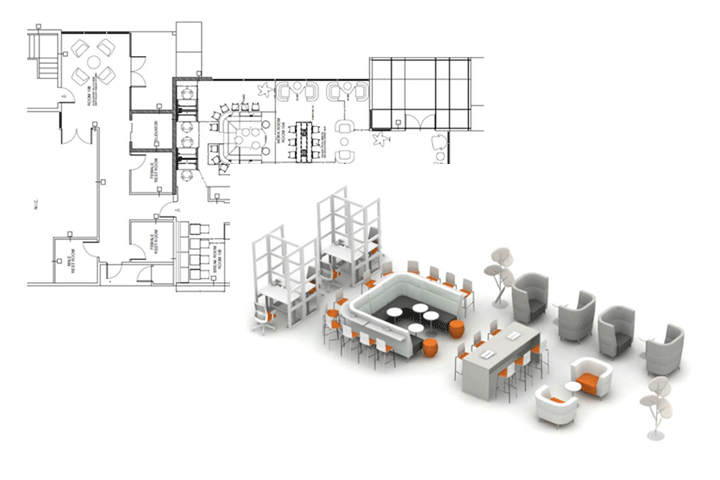
With a space assessment, 2D floor plans, 3D renderings, and furniture layouts, you can see how each area of the office will be used before the project is even started.
The result is a space that works for your team today and is ready for future growth, from initial planning to delivery and installation.
Before you invest in Houston office furniture, let’s make sure your space is planned to work the way your business does.


What You Receive from Our Office Space Planning Services
- On-site measurements and space assessment
- Custom 2D office floor plans
- Photo-quality 3D renderings
- Furniture layouts and product recommendations
- Planning for workflow, privacy, storage, and collaboration
- Delivery and installation coordination
Commercial Office Space Planning for Houston Workplaces
COI provides commercial office space planning in Houston, TX, for businesses that need layouts tailored to their teams, furniture requirements, and available square footage.
Whether you are moving into a new office, expanding, changing your layout, or replacing outdated furniture, our office space planning services help you make better use of your space.
Our office space planning consultants review your existing layout, furniture, workflow, and how your team uses the office before creating a plan.
We consider workstations, meeting areas, storage, privacy, and movement throughout the space as part of our space planning for commercial office interiors.
Our office furniture space planning services coordinate the layout with actual product dimensions, furniture clearances, budget requirements, and future workspace needs before anything is ordered.
Benefits of Professional Office Space Planning
- Better Space Utilization: We plan where furniture, workstations, and shared areas should fit before anything is ordered.
- Improved Workflow and Traffic Flow: The layout is organized around how people move through the office and use the space every day.
- Flexible Layouts for Future Growth: Your plan can account for team changes, new departments, and future adjustments.
- Furniture Planning Within Your Budget: Furniture selections are reviewed with your space, needs, and project budget in mind.
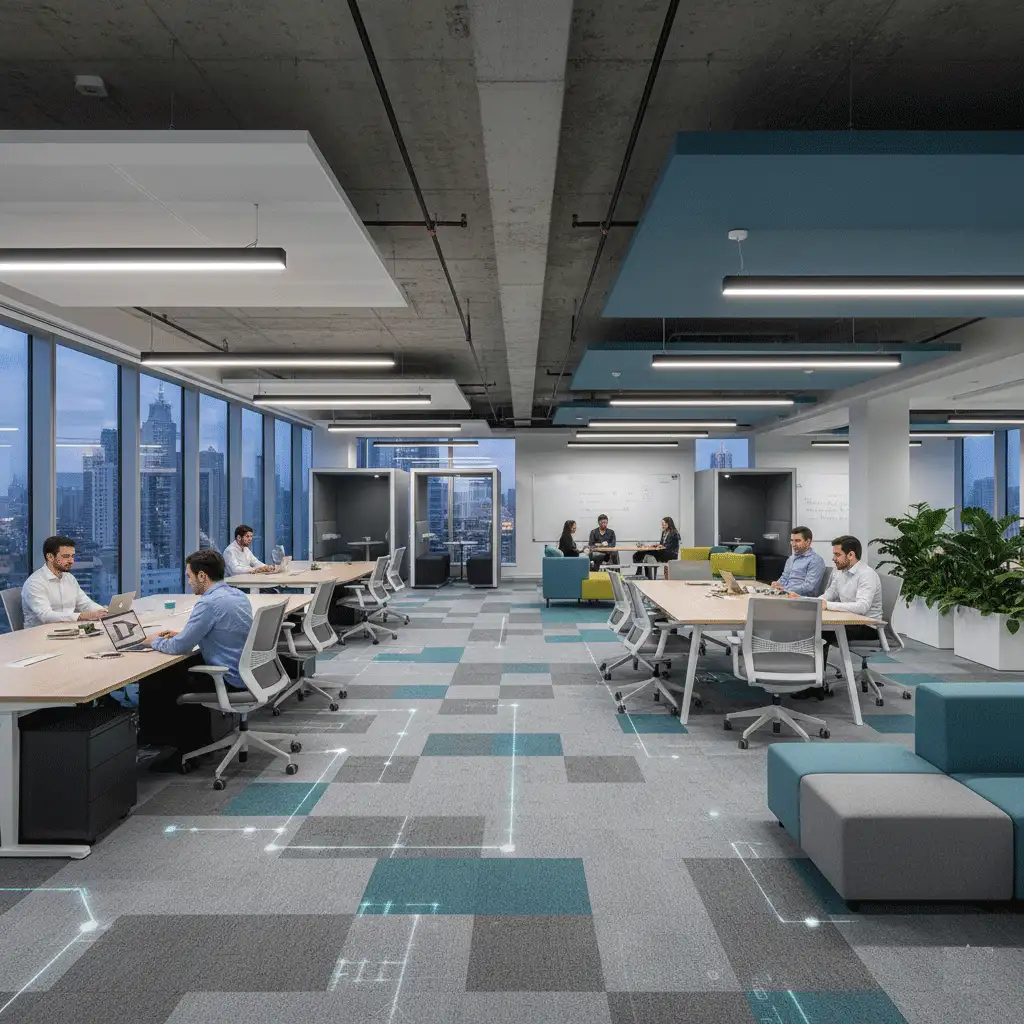

Ready to Plan Your Houston Office Space?
Talk with our Houston office furniture team about your floor plan, space requirements, workstation needs, budget, and project timeline.
Try the Free Office Space Planner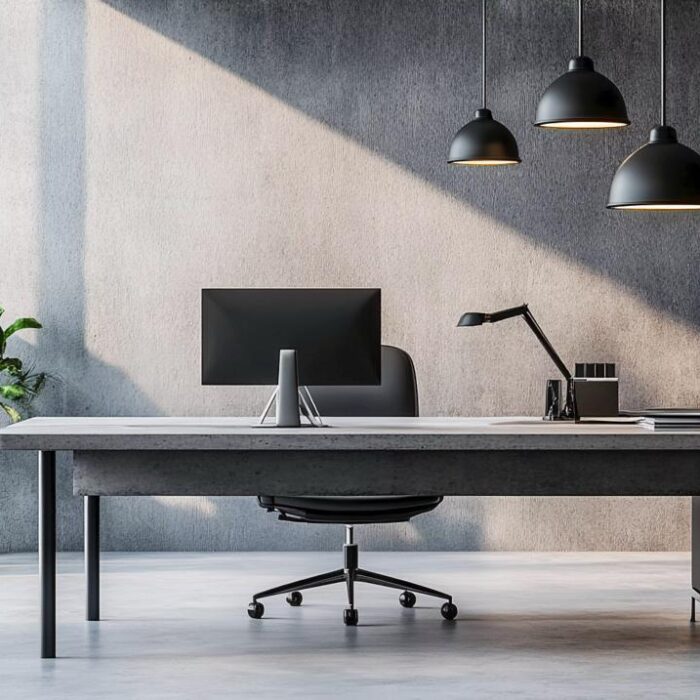
5. Commercial Office Furniture Selection and Specification
The furniture that works for one office may not work for another.
We look at your space, workflow, budget, and design preferences to recommend options that fit your layout, team needs, and day-to-day use.
6. Design Review, Feedback, and Revisions
Before moving forward, we review the proposed layout with you and make sure every detail fits your needs.
You can share feedback on furniture placement, design choices, and any changes you would like to see before the final plan is approved.
7. Office Furniture Delivery, Installation, and Setup
Once your layout is finalized, our team handles the delivery and office furniture installation based on the approved plan.
We place each piece carefully, keep the process organized, and make sure your new workspace is set up the way it was designed.
8. Ongoing Space Planning and Office Reconfiguration Support
As your office evolves, the way you use the space may change too.
We help update layouts, relocate furniture, and make adjustments that keep your workspace aligned with your current needs.
Our Office Space Planning and Furniture Layout Process
1. Office Space Planning Consultation and Needs Assessment
One of our office space planning consultants visits your Houston office to measure the space and understand your goals, workflow, budget, and design preferences.
This helps us create a practical office space plan that fits your team’s needs.
2. On-Site Measurement and Commercial Space Analysis
A good office layout starts with understanding the space you already have.
We take accurate measurements of your commercial office space, review traffic flow, existing furniture, natural light, and other limitations to create a layout that makes better use of every area.
3. Custom Office Furniture Layout Design
The right furniture layout can change how a workplace feels and functions.
Our designers create custom office furniture layouts that consider workflow, aesthetics, and daily use.
With detailed 2D office floor plans and 3D renderings, you can see how your space will come together before making final decisions.
4. Ergonomic Workspace and Traffic Flow Planning
Offices change as teams grow, and a layout that works today may not work six months from now.
We plan workstation spacing, walking paths, collaboration areas, privacy, storage, and accessibility around how your team actually uses the space.
Ready to Plan Your Houston Office Space?
Talk with our Houston office furniture team about your floor plan, space requirements, workstation needs, budget, and project timeline.
Contact UsWhy Houston Businesses Choose COI for Office Space Planning
COI helps Houston businesses handle office planning and furniture projects in one place, from the first layout ideas to delivery and installation.
Our team understands that every workplace has different space limitations, furniture needs, and day-to-day requirements.
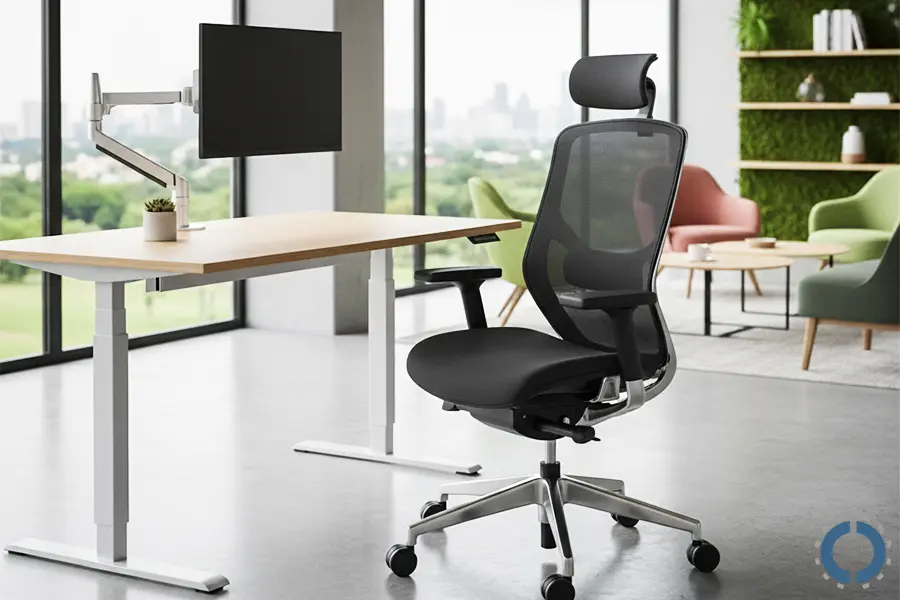
Local Houston Space Planning Experience
We work with Houston companies on office moves, expansions, updates, and layout changes, with a practical understanding of commercial workplace needs.
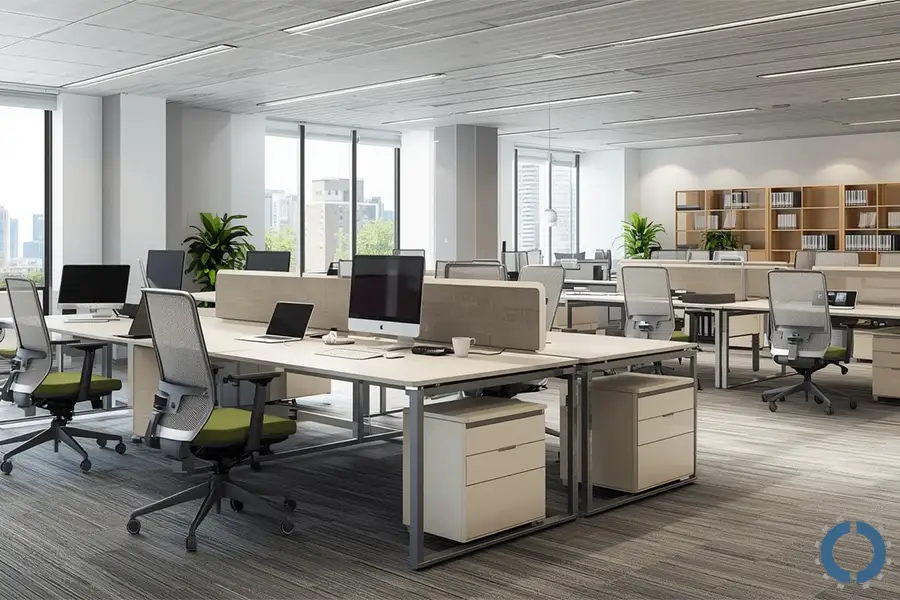
Furniture and Layout Coordination
Our office space planning consultants make sure furniture sizes, placement, storage, and clearances work together within the final layout.
Support from Planning Through Installation
COI stays involved through planning, furniture selection, delivery, installation, and future workspace changes.
How Do I Get My Office Space Plans?
- You can use our free office layout planner tool, since it can help you a lot
- We consider everything, including your current and future plans, estimated churn rate, employee functions, obstacles…everything.
- Within a short time, you´ll be given 2D and 3D photo-quality renderings for review.
- You´ll have the opportunity to meet with your workspace consultant either in person or virtually to make any changes to the plan.
- After any needed revisions, your 2D and 3D renderings will be presented along with your quote.

Office Design Evolution
We Make Budgeting Easy
We have created a simple yet powerful office furniture budgeting calculator to provide basic pricing information that not only provides your team about potential expenses for an office renovation or a move in.
Find out what office furniture fits your needs with our budget calculator:
- Gives you an easy ballpark number that can kick-start a conversation
- Requires absolutely NO commitment
- Only takes a few seconds, but it can save you a lot of time
Plan Your Houston Office Space with COI
Whether you are opening a new office, relocating, or updating your current workspace, COI can help you plan your layout, select the right furniture, and coordinate the next steps.
Talk with our team about your space requirements and get started with a professional office space planning consultation.
Reserve Your Free Planning Session
Collaborative Office Interiors
Phone: 713-588-9086
Monday – Friday: 9:00 a.m. – 5:00 p.m.
We offer in-stock, quick-ship, and custom manufactured solutions to our clients. Our in-stock products are stocked locally and can be delivered within a few days. Quick-ship products ship within a few weeks and customer manufactured office furniture typically ships in 6-8 weeks.
Our trained on staff designers create efficient and productive interior designs. We can also create “hybrid” office layouts for companies that have moved to a hybrid or hoteling office space model. Our team produces 2D/3D drawings and photo quality mockup renderings.
Office Space Planning FAQs
What Is the Difference Between Office Space Planning and Commercial Interior Design?
Office space planning focuses on how the workplace is organized, including furniture placement, traffic flow, work areas, and storage. Commercial interior design focuses more on finishes, colors, materials, and the overall look of the space.
Can Office Space Planning Help Before I Sign or Renew a Commercial Office Lease?
Yes. A test fit can show whether a space can support your team size, workstations, meeting rooms, storage, and future needs before you commit to a lease.
How Much Does Office Space Planning Cost in Houston?
The cost depends on your office size, project needs, measurements, layout options, and whether you need 2D floor plans or 3D renderings. COI reviews each project before providing a quote.
Can You Create a New Office Layout Using Our Existing Furniture?
Yes. We can review your current desks, workstations, storage, and other furniture to see what can be reused, reconfigured, or replaced based on the new layout.
How Many Employees or Workstations Can Fit in My Office?
It depends on your available space, workstation sizes, meeting areas, storage needs, and how your team works. A custom office layout provides a more accurate estimate than using square footage alone.
Does Office Space Planning Account for Power, Data, Accessibility, and Building Constraints?
A professional office space plan can account for power and data locations, building features, circulation paths, furniture clearances, and accessible routes. Final electrical, architectural, engineering, and code requirements should be coordinated with the appropriate project professionals.